
BEDS3
BATHS2 full
SQUARE FEET1,322
MLS#4398132
STATUSActive
PROPERTY TYPEResidential - Single Family
Property Description
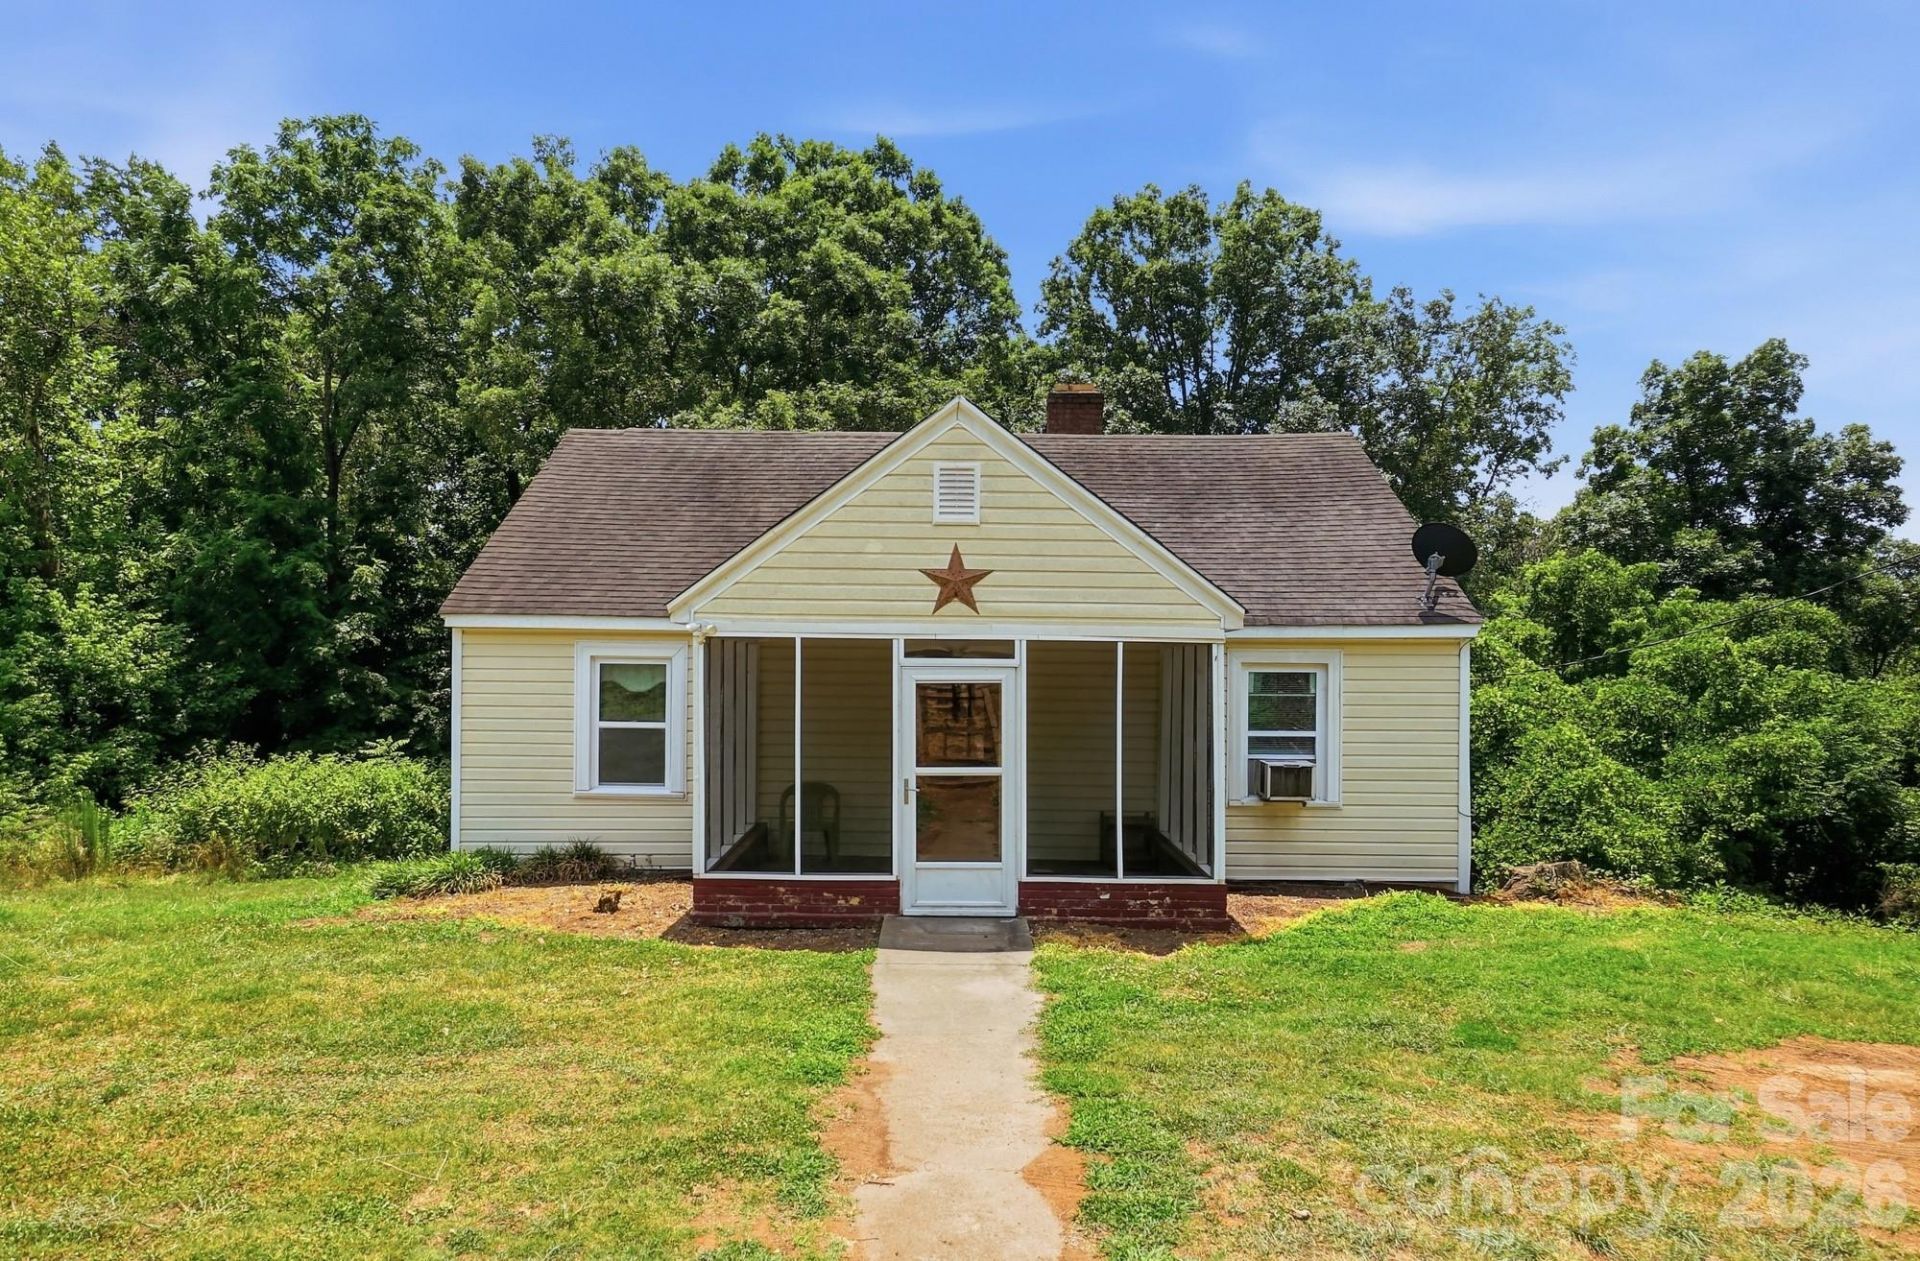
This single-family residential property is truly a rare find with the location setting the subject apart being zoned Neighborhood Business allowing for residential/business use. With being slightly under an acre of land this cape cod features a three-bedroom 1 bath on the main heated gla still offering its original historic charm of features. Considering subject flexible zoning the lower level being a full unfinished basement with a walkout option, interior access & plumbed for a full bathroom, creates a wide window for potential finishing upgrades to maximize its potential highest and best use. There have been some main component upgrades such as new furnace installed around 2019 (with potential for central air connecting to a heat pump). Newer windows have been installed, upgraded kitchen and 10-year-old roof. Along Subject Street is surrounded by businesses, next to the Lawndale Park, and directly across street from the Lawndale Public Library. Do not miss out on this unique opportunity of Real Estate being offered in the city of Lawndale that offers so much future potential. Agent, please see agent remarks for pertinent details!!
Property Features
Property Type: Residential - Single Family
Basement: Bath/Stubbed, Exterior Entry, Full, Interior Entry, Unfinished, Walk-Out Access, Walk-Up Access
Basement: Yes
Heating: Central, Floor Furnace, Forced Air, Natural Gas
Home Style: Cape Cod
Lot Size: 0.91 Acres
Year Built: 1940
Amenities
Storage
Feature Descriptions
Appliances: Gas Range, Microwave, Refrigerator
Days on Site: 18
Exterior: Asbestos, Vinyl
Fireplace: Living Room
Flooring: Tile, Wood
Foundation: Basement
Laundry: In Basement
Lot: Wooded
Lot Dimensions: 149x93x30x76x128x176x220
Other Structures: Shed(s)
Parcel#: 34724
Parking: Driveway
Patio/Porch: Covered, Front Porch, Rear Porch
Security: Smoke Detector(s)
Sewer: Septic Installed
Utilities: Cable Available, Cable Connected, Electricity Connected, Natural Gas, Phone Connected, Satellite Internet Available, Wired Internet Available
Water: City
Window Features: Insulated Window(s), Window Treatments
Local Schools
High School: Burns
Middle School: Burns Middle
Elementary School: Fallston School
Listed By / Shown By
Listed By
Agency Name: Fitts Realty
Agency Contact: dave@fittsrealty.com
Shown By
Agent Name: Devin Gracely
Agent Phone: Cell: (704) 914-5652
Agency Title: Lake Norman Realty

Estimate Your Payment
Estimated Payment
$ 953.83 per month $904.28 Principal & Interest $0.00 Property Tax (data not provided by mls) $49.55 Homeowner's Insurance
121 Piedmont Drive | MLS# 4398132
This single family home located at 121 Piedmont Drive, Lawndale, NC 28090 is currently listed for sale with an asking price of $169,900. This property was built in 1940 and has 3 bedrooms and 2 full baths with 1322 sq. ft. Search Lawndale real estate on deving.lakenormanrealty.com today.