
BEDS3
BATHS1 full
SQUARE FEET2,460
MLS#4413333
STATUSActive
PROPERTY TYPEResidential - Single Family
Property Description
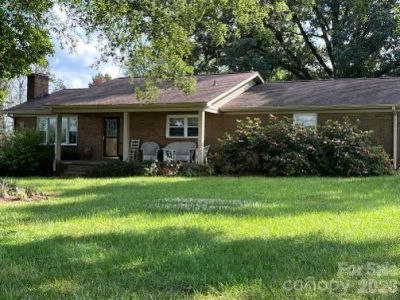
WHAT A GORGEOUS VIEW as you enjoy your morning coffee from the front porch of this 2.96-acre tract located in West Iredell. All brick, 3 bedrooms, one bath (with roll-in, tiled shower) ranch with full unfinished basement, masonry fireplace with propane gas logs in the living room AND a fireplace in the basement with an insert that could be finished out as a den. The basement has a propane wall heater. Laundry facilities in the basement AND in a utility room off the carport. 26' x 38' Finished SHOP 100-amp breaker box, two garage doors + separate entry door with the concrete pad extended out for more work area, the interior has been outfitted with a work shelf the length of the shop and pull-down stairs for extra storage overhead.12' x 24' finished SHED with its own breaker box, a front deck. A separate shed that needs some attention for extra storage.Conveniently located just 2.7 miles off I-40 for an easy commute to Statesville, Hickory or Taylorsville AND within minutes of the Catawba River and Lake Lookout. Simply put....What else could you ask for?
Property Features
Property Type: Residential - Single Family
Basement: Yes
Basement: Exterior Entry, Full, Unfinished
Heating: Forced Air, Propane
Home Style: Ranch
Lot Size: 2.96 Acres
Roof Type: Composition
Stories: 1.0
Year Built: 1973
Amenities
Attic Stairs Pulldown
Feature Descriptions
Accessibility Features: Bath Low Mirrors, Roll-In Shower, Bath Roll-Under Sink, Door Width 32 Inches or More
Appliances: Electric Range, Refrigerator with Ice Maker
Days on Site: 19
Exterior: Brick Full
Fireplace: Gas Log, Living Room, Propane
Flooring: Hardwood
Foundation: Basement
Laundry: Electric Dryer Hookup, In Basement, In Carport, Multiple Locations, Washer Hookup
Lot: Wooded
Lot Dimensions: Front239.68xL626.00xBack181.86xR508.13
Other Structures: Shed(s), Workshop
Parcel#: 3784-46-0990.000
Parking: Attached Carport, Detached Garage
Patio/Porch: Covered, Front Porch
Security: Carbon Monoxide Detector(s), Smoke Detector(s)
Sewer: Septic Installed
Utilities: Cable Connected, Propane, Wired Internet Available
Water: Well
Window Features: Insulated Window(s), Window Treatments
Local Schools
High School: Unspecified
Middle School: Unspecified
Elementary School: Unspecified
Listed By / Shown By
Listed By
Agency Name: Properties by Jade Benfield
Agency Contact: jadebenfield@yahoo.com
Shown By
Agent Name: Devin Gracely
Agent Phone: Cell: (704) 914-5652
Agency Title: Lake Norman Realty

Estimate Your Payment
Estimated Payment
$ 2,633.01 per month $2,496.21 Principal & Interest $0.00 Property Tax (data not provided by mls) $136.79 Homeowner's Insurance
1211 Sharon School Road | MLS# 4413333
This single family home located at 1211 Sharon School Road, Stony Point, NC 28678 is currently listed for sale with an asking price of $469,000. This property was built in 1973 and has 3 bedrooms and 1 full baths with 2460 sq. ft. Search Stony Point real estate on deving.lakenormanrealty.com today.