
BEDS2
BATHS2 full
SQUARE FEET1,395
MLS#4400315
STATUSActive
PROPERTY TYPEResidential - Condominium
SUBDIVISIONSouthbrook
Property Description
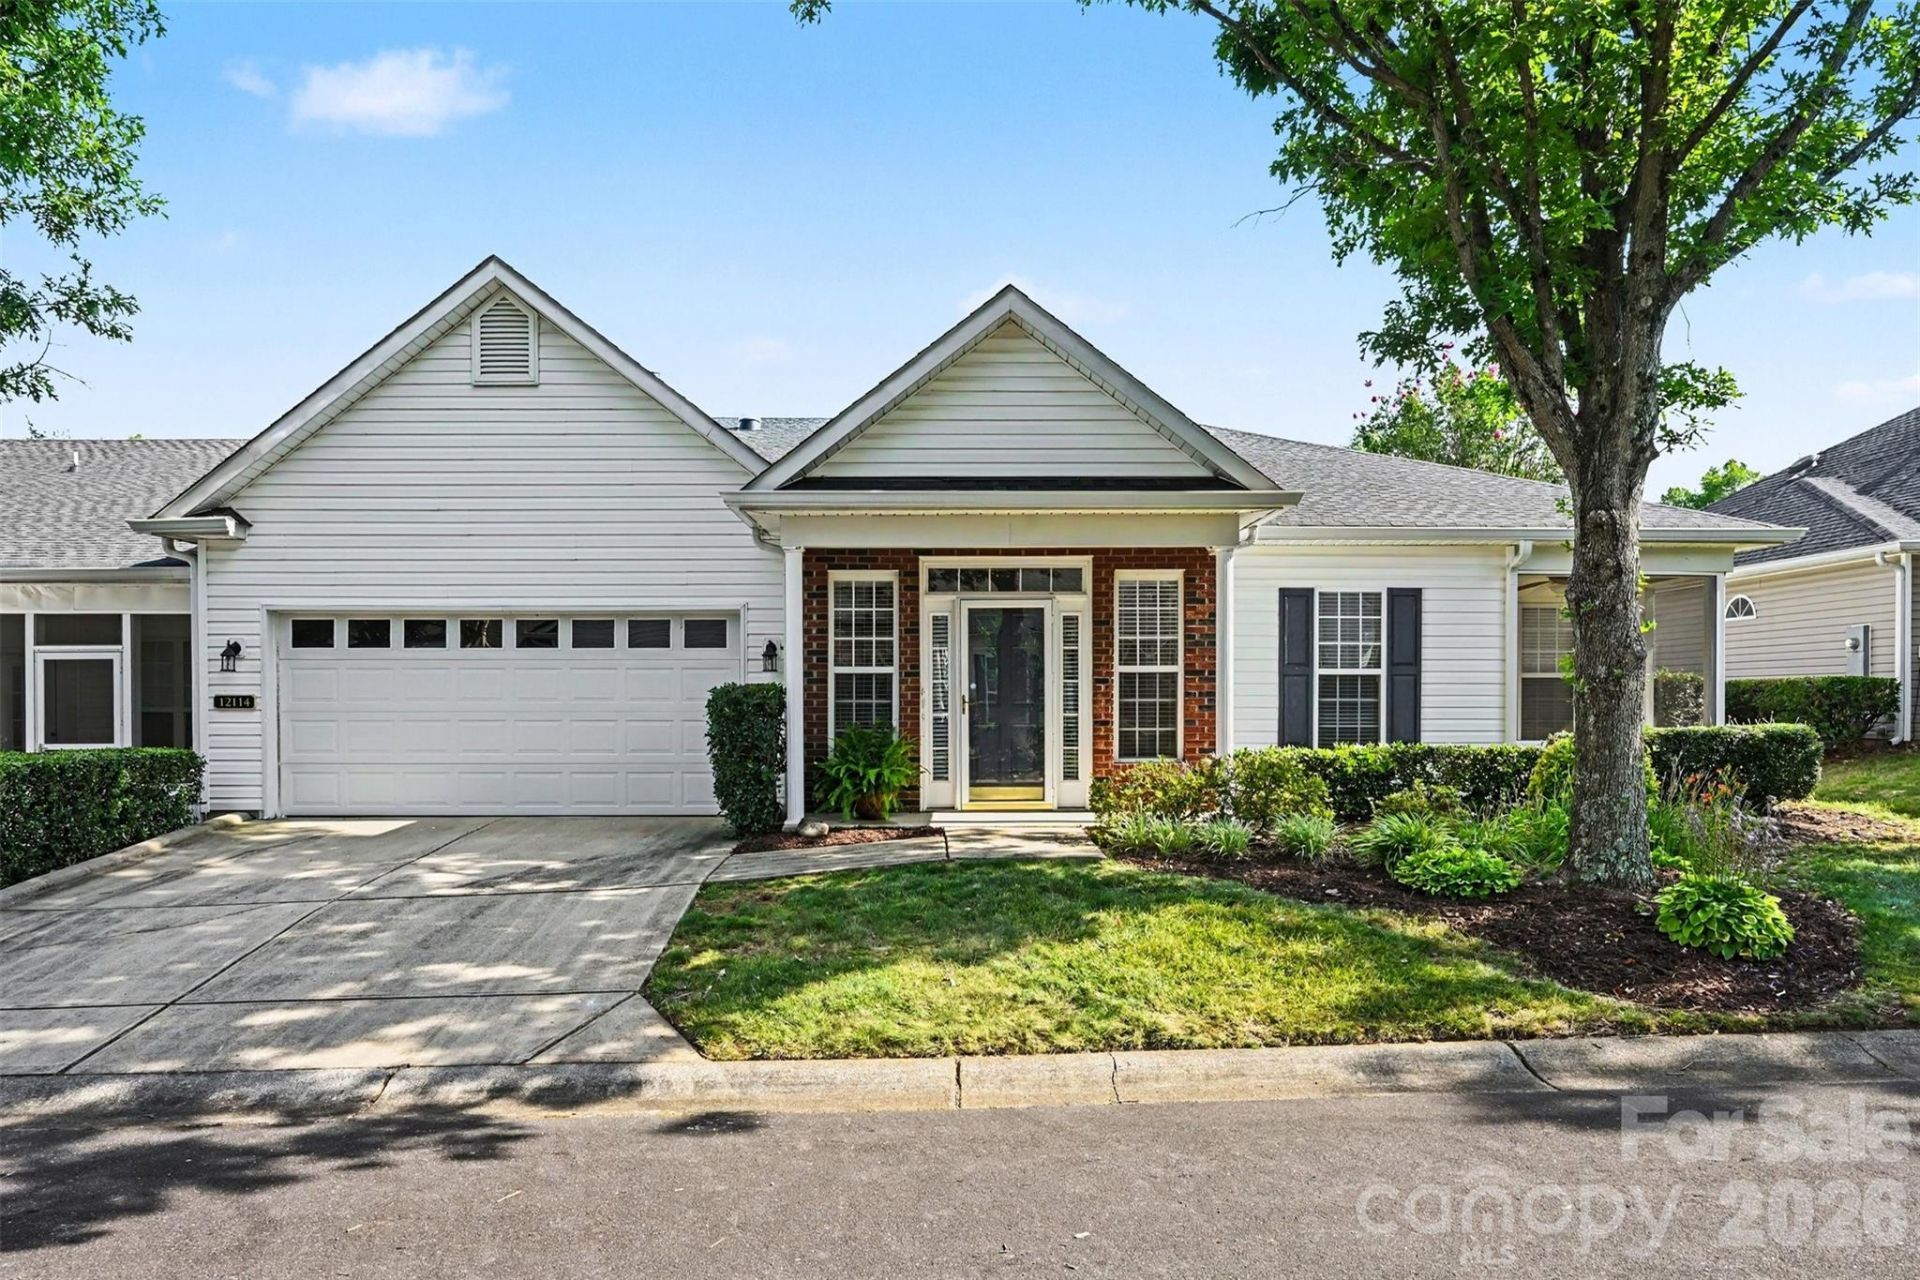
Move-in ready townhome in highly desirable Southbrook! This beautifully updated single-story home features a refreshed kitchen with white cabinetry, quartz countertops, subway tile backsplash, and brand-new stainless steel appliances. Stylish new lighting, upgraded door hardware, and modern flooring throughout create a clean, nearly-new feel ? and no carpet anywhere. You will love the convenience of the oversized attached 2 car garage.Enjoy effortless living with no entry steps and a charming screened-in patio perfect for year-round outdoor relaxation. Updated furnace and AC unit. The HOA covers lawn maintenance, water, trash, walking trail access, and a community saltwater pool, making this an easy-living lifestyle you'll love.Come see this adorable home and make it yours today.
Property Features
Property Type: Residential - Condominium
Fenced: Yes
Garage: 2 car attached
Heating: Central, Forced Air
Lot Size: 0.10 Acres
Roof Type: Architectural Shingle
Year Built: 2002
Amenities
Attic Stairs Pulldown
Feature Descriptions
Appliances: Dishwasher, Disposal, Electric Range, Electric Water Heater, Microwave, Refrigerator with Ice Maker
Community Features: Outdoor Pool, Street Lights, Walking Trails
Days on Site: 56
Exterior: Brick Partial, Vinyl
Flooring: Tile, Vinyl
Foundation: Slab
HOA Fee: $358/ Monthly
Laundry: Inside, Laundry Room
Parcel#: 229-087-45
Parking: Attached Garage
Patio/Porch: Front Porch, Screened
Pets Allowed: Yes
Security: Security System
Security: yes
Sewer: Public Sewer
Swimming Pool: Fenced, In Ground, Salt Water
Swimming Pool: Yes
Water: City
Local Schools
High School: Ballantyne Ridge
Middle School: Cato Ridge
Elementary School: Polo Ridge
Listed By / Shown By
Listed By
Agency Name: Joseph Randall Realty LLC
Agency Contact: joe@josephrandallRE.com
Shown By
Agent Name: Devin Gracely
Agent Phone: Cell: (704) 914-5652
Agency Title: Lake Norman Realty

Estimate Your Payment
Estimated Payment
$ 2,211.95 per month $2,097.03 Principal & Interest $0.00 Property Tax (data not provided by mls) $114.92 Homeowner's Insurance
12114 Groth Court | MLS# 4400315
This condo located at 12114 Groth Court, Charlotte, NC 28277 is currently listed for sale with an asking price of $394,000. This property was built in 2002 and has 2 bedrooms and 2 full baths with 1395 sq. ft. Groth Court is located in the Southbrook subdivision. Search Southbrook real estate on deving.lakenormanrealty.com today.