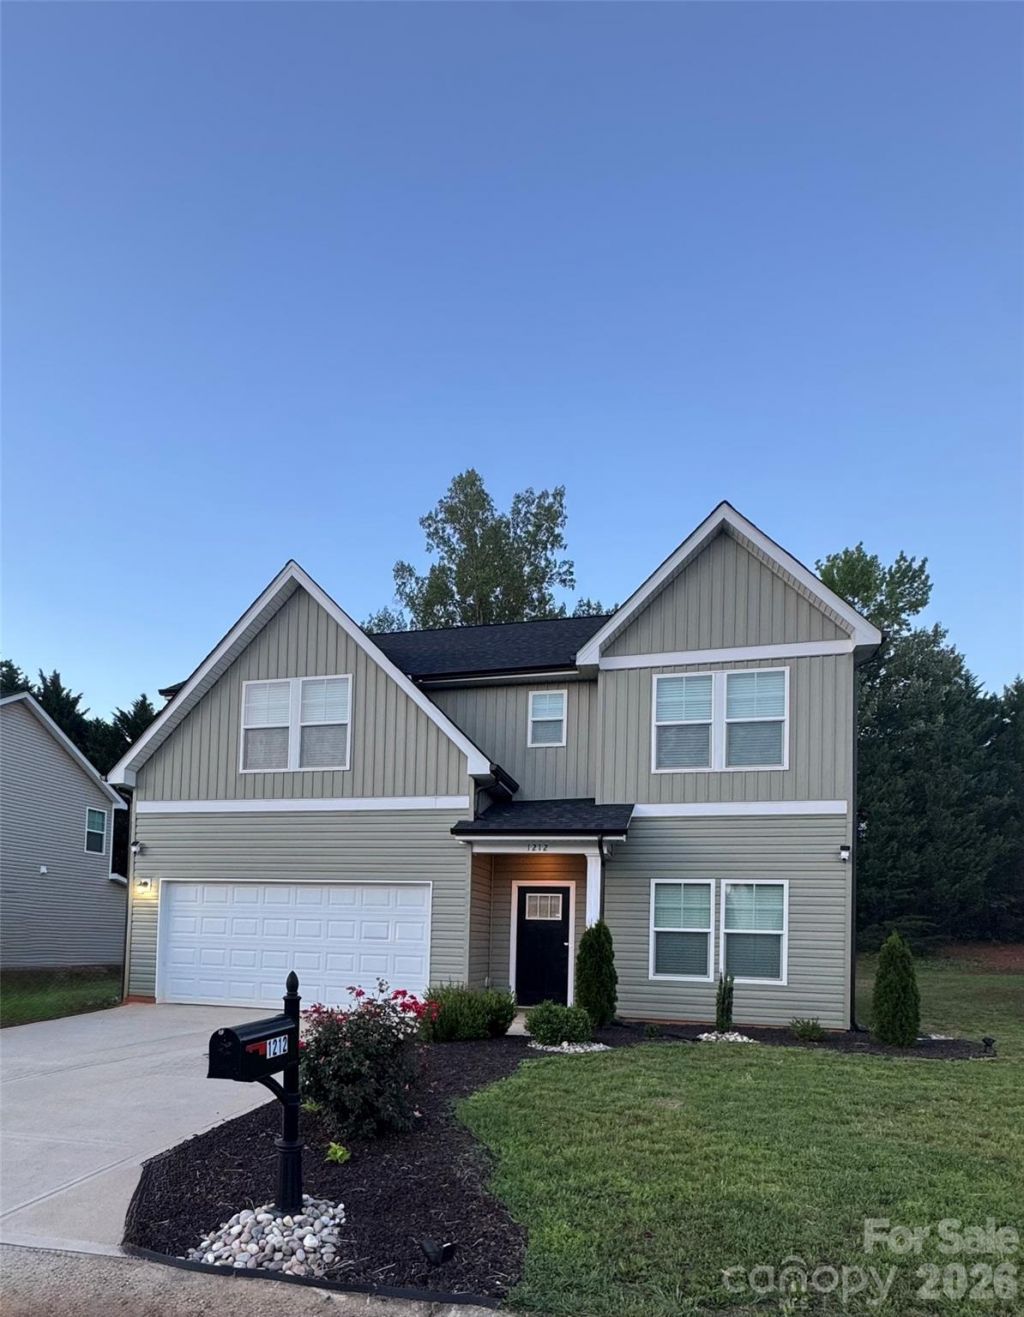

BEDS4
BATHS3 full
SQUARE FEET1,889
MLS#4398651
STATUSActive
PROPERTY TYPEResidential - Single Family
SUBDIVISIONSummerhill
Property Description
Immaculately maintained and truly move-in ready, this beautiful home is perfect for your next chapter. Thoughtfully designed with modern finishes throughout, it features granite countertops and stylish matte black fixtures.The first floor boasts 9-foot ceilings, a spacious bedroom, a full bathroom, and a walk-in pantry?ideal for guests or multi-generational living.Upstairs, you'll find an expansive primary suite with a tray ceiling, sitting area, large walk-in closet, and a private en-suite bathroom. The second floor also includes two additional bedrooms, a full bathroom, a walk-in laundry room, and a versatile loft space. Enjoy abundant storage throughout, including multiple closets and a small attic perfect for seasonal décor.The flat lot is easy to maintain and offers the perfect setting for entertaining or bringing your landscaping vision to life.No shoes have ever been worn in the home.Centrally located. Showings start July 7th, 2026!
Property Features
Property Type: Residential - Single Family
Garage: 2
Heating: Heat Pump
Lot Size: 0.26 Acres
Year Built: 2024
Feature Descriptions
Appliances: Dishwasher, Electric Range, Electric Water Heater, Microwave, Refrigerator
Days on Site: 16
Exterior: Vinyl
Foundation: Slab
HOA Fee: $200/ Annually
Laundry: Laundry Room
Lot: Cleared, Level
Parcel#: 06133A-1-58
Parking: Driveway
Sewer: Public Sewer
Water: City
Local Schools
High School: Unspecified
Middle School: Unspecified
Elementary School: Unspecified
Listed By / Shown By
Listed By
Agency Name: Western Piedmont Real Estate, LLC
Agency Contact: Chriscurtis256@gmail.com
Shown By
Agent Name: Devin Gracely
Agent Phone: Cell: (704) 914-5652
Agency Title: Lake Norman Realty

Estimate Your Payment
Estimated Payment
$ 2,105.28 per month $1,995.91 Principal & Interest $0.00 Property Tax (data not provided by mls) $109.38 Homeowner's Insurance
1212 Fall Day Circle Sw | MLS# 4398651
This single family home located at 1212 Fall Day Circle Sw, Lenoir, NC 28645 is currently listed for sale with an asking price of $375,000. This property was built in 2024 and has 4 bedrooms and 3 full baths with 1889 sq. ft. Fall Day Circle Sw is located in the Summerhill subdivision. Search Summerhill real estate on deving.lakenormanrealty.com today.