
BEDS3
BATHS2 full 1 partial
SQUARE FEET1,617
MLS#4438930
STATUSActive
PROPERTY TYPEResidential - Townhouse
SUBDIVISIONPorters Row
Property Description
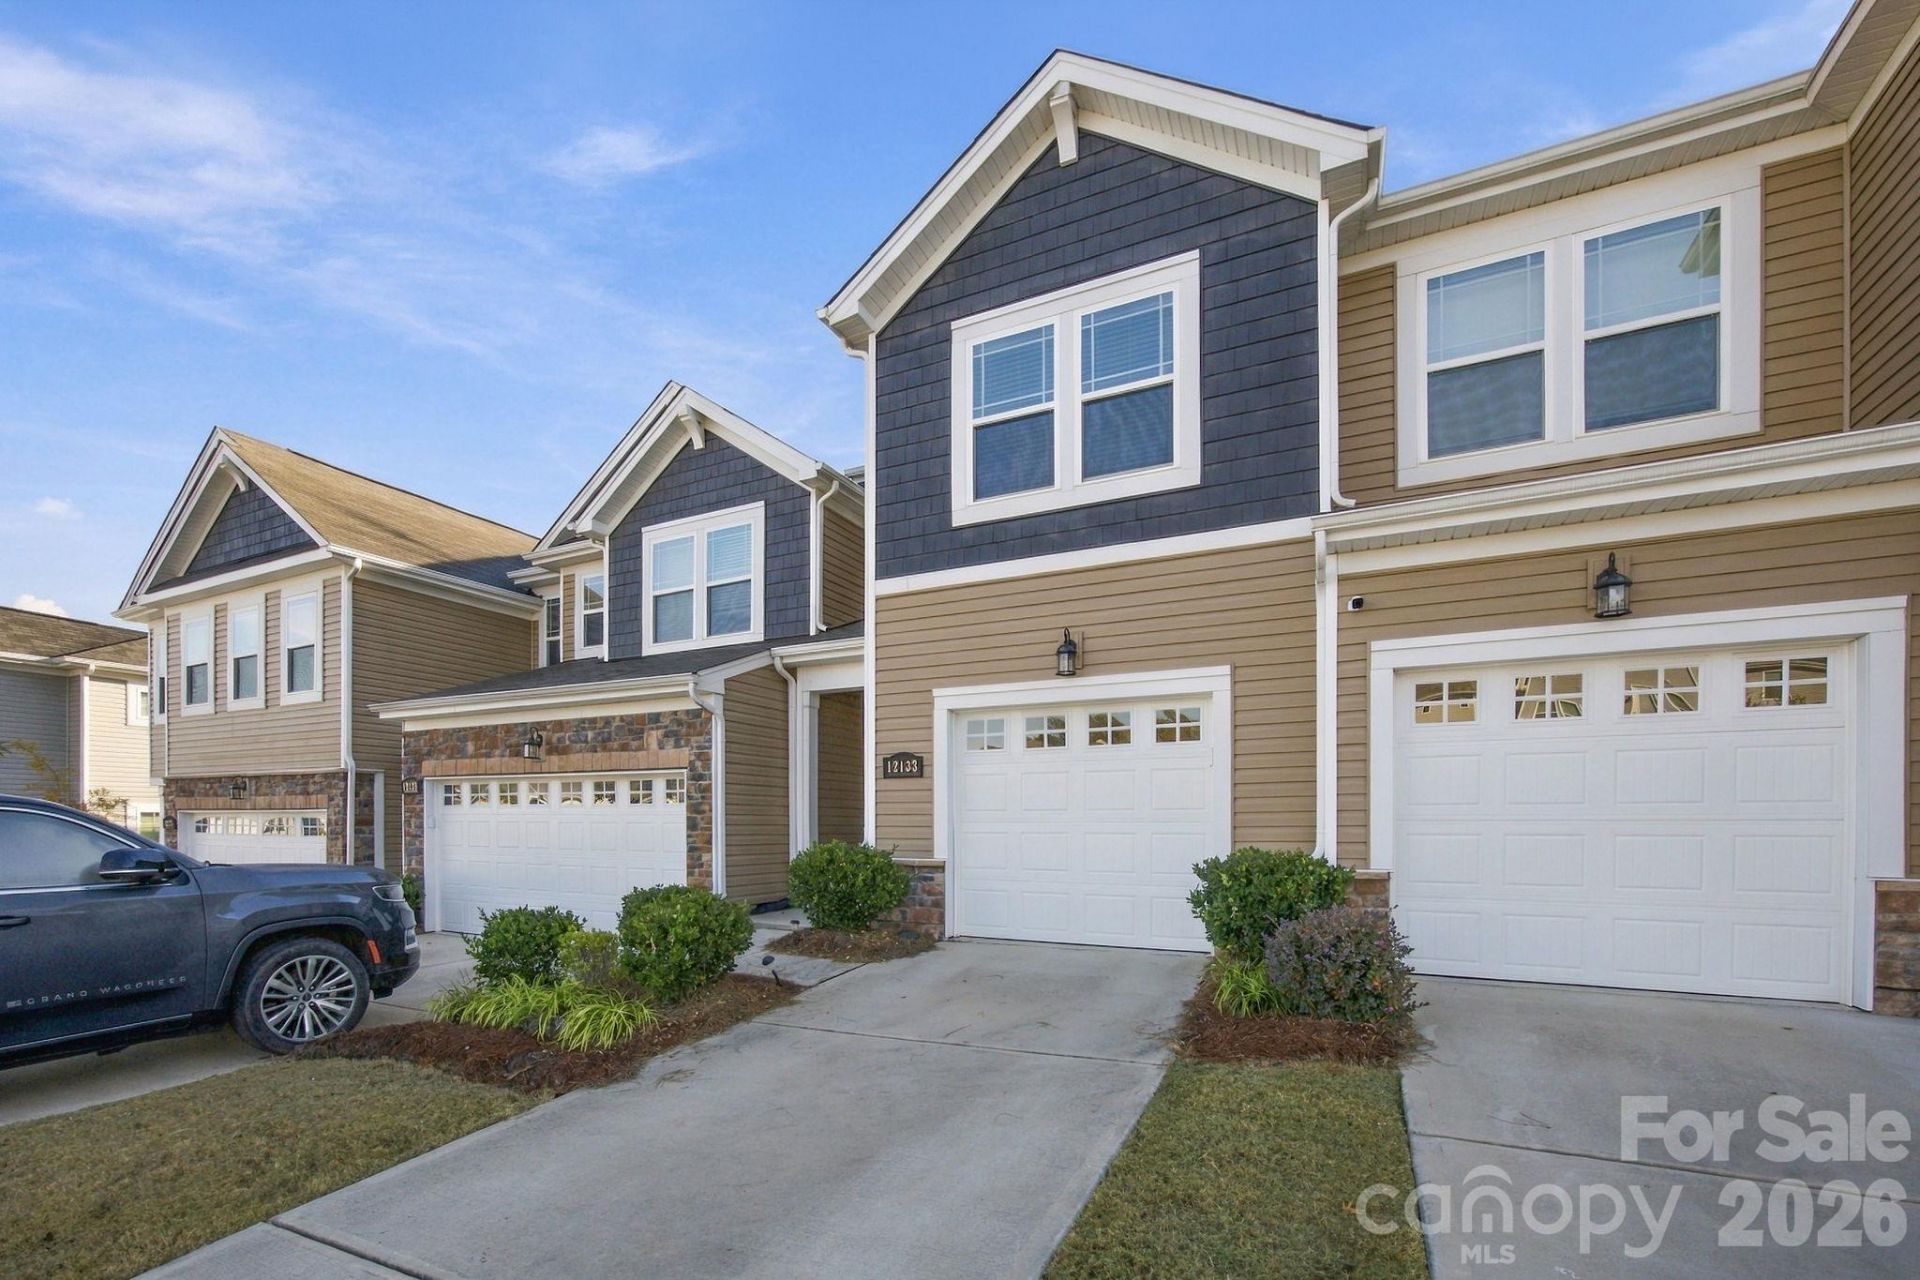
Located in the Steel Creek area of Charlotte, this 3-bedroom, 2.5-bath Mattamy townhome offers a spacious, open-concept floor plan with plenty of natural light. The main level features LVP flooring throughout, with a comfortable living area centered around a cozy fireplace. The kitchen is thoughtfully designed with white cabinetry, solid-surface countertops, stainless steel appliances, and a large eat-at island that provides additional seating and workspace. The dining area opens to a generously sized patio, partially enclosed by a privacy fence, creating a great space for outdoor enjoyment. A convenient half bath completes the main level. Upstairs, the primary bedroom features a tray ceiling, walk-in closet, and private ensuite bath with dual vanities and a spacious shower. Two additional bedrooms, a full bath, and the conveniently located laundry room round out the second level. A one-car garage adds additional convenience and storage.
Property Features
Property Type: Residential - Townhouse
Fenced: Yes
Garage: 1 car attached
Heating: Central
Home Style: Transitional
Lot Size: 0.04 Acres
Year Built: 2022
Amenities
Entrance Foyer
Kitchen Island
Open Floorplan
Walk-In Closet(s)
Feature Descriptions
Appliances: Dishwasher, Electric Range, Microwave
Community Features: Recreation Area, Sidewalks
Days on Site: 1
Exterior: Vinyl
Fireplace: Living Room
Flooring: Carpet, Vinyl
Foundation: Slab
HOA Fee: $223/ Monthly
Horse Amenities: None
Laundry: In Unit, Inside, Laundry Room, Upper Level, Washer Hookup
Lot: Sloped, Wooded
Parcel#: 199-017-66
Parking: Driveway, Attached Garage, Garage Faces Front
Patio/Porch: Patio
Sewer: Public Sewer
Utilities: Electricity Connected
Water: City
Window Features: Insulated Window(s)
Local Schools
High School: Palisades
Middle School: Southwest
Elementary School: Palisades Park
Listed By / Shown By
Listed By
Agency Name: David Hoffman Realty Lake Norman Cornelius
Agency Contact: Realtorteresalong@gmail.com
Shown By
Agent Name: Devin Gracely
Agent Phone: Cell: (704) 914-5652
Agency Title: Lake Norman Realty

Estimate Your Payment
Estimated Payment
$ 2,021.07 per month $1,916.07 Principal & Interest $0.00 Property Tax (data not provided by mls) $105.00 Homeowner's Insurance
12133 Gambrell Drive | MLS# 4438930
This townhouse located at 12133 Gambrell Drive , Charlotte, NC 28278 is currently listed for sale with an asking price of $360,000. This property was built in 2022 and has 3 bedrooms and 2 full and 1 partial baths with 1617 sq. ft. Gambrell Drive is located in the Porters Row subdivision. Search Porters Row real estate on deving.lakenormanrealty.com today.