
BEDS3
BATHS2 full 1 partial
SQUARE FEET1,620
MLS#4433827
STATUSActive
PROPERTY TYPEResidential - Single Family
SUBDIVISIONCedarfield
Property Description
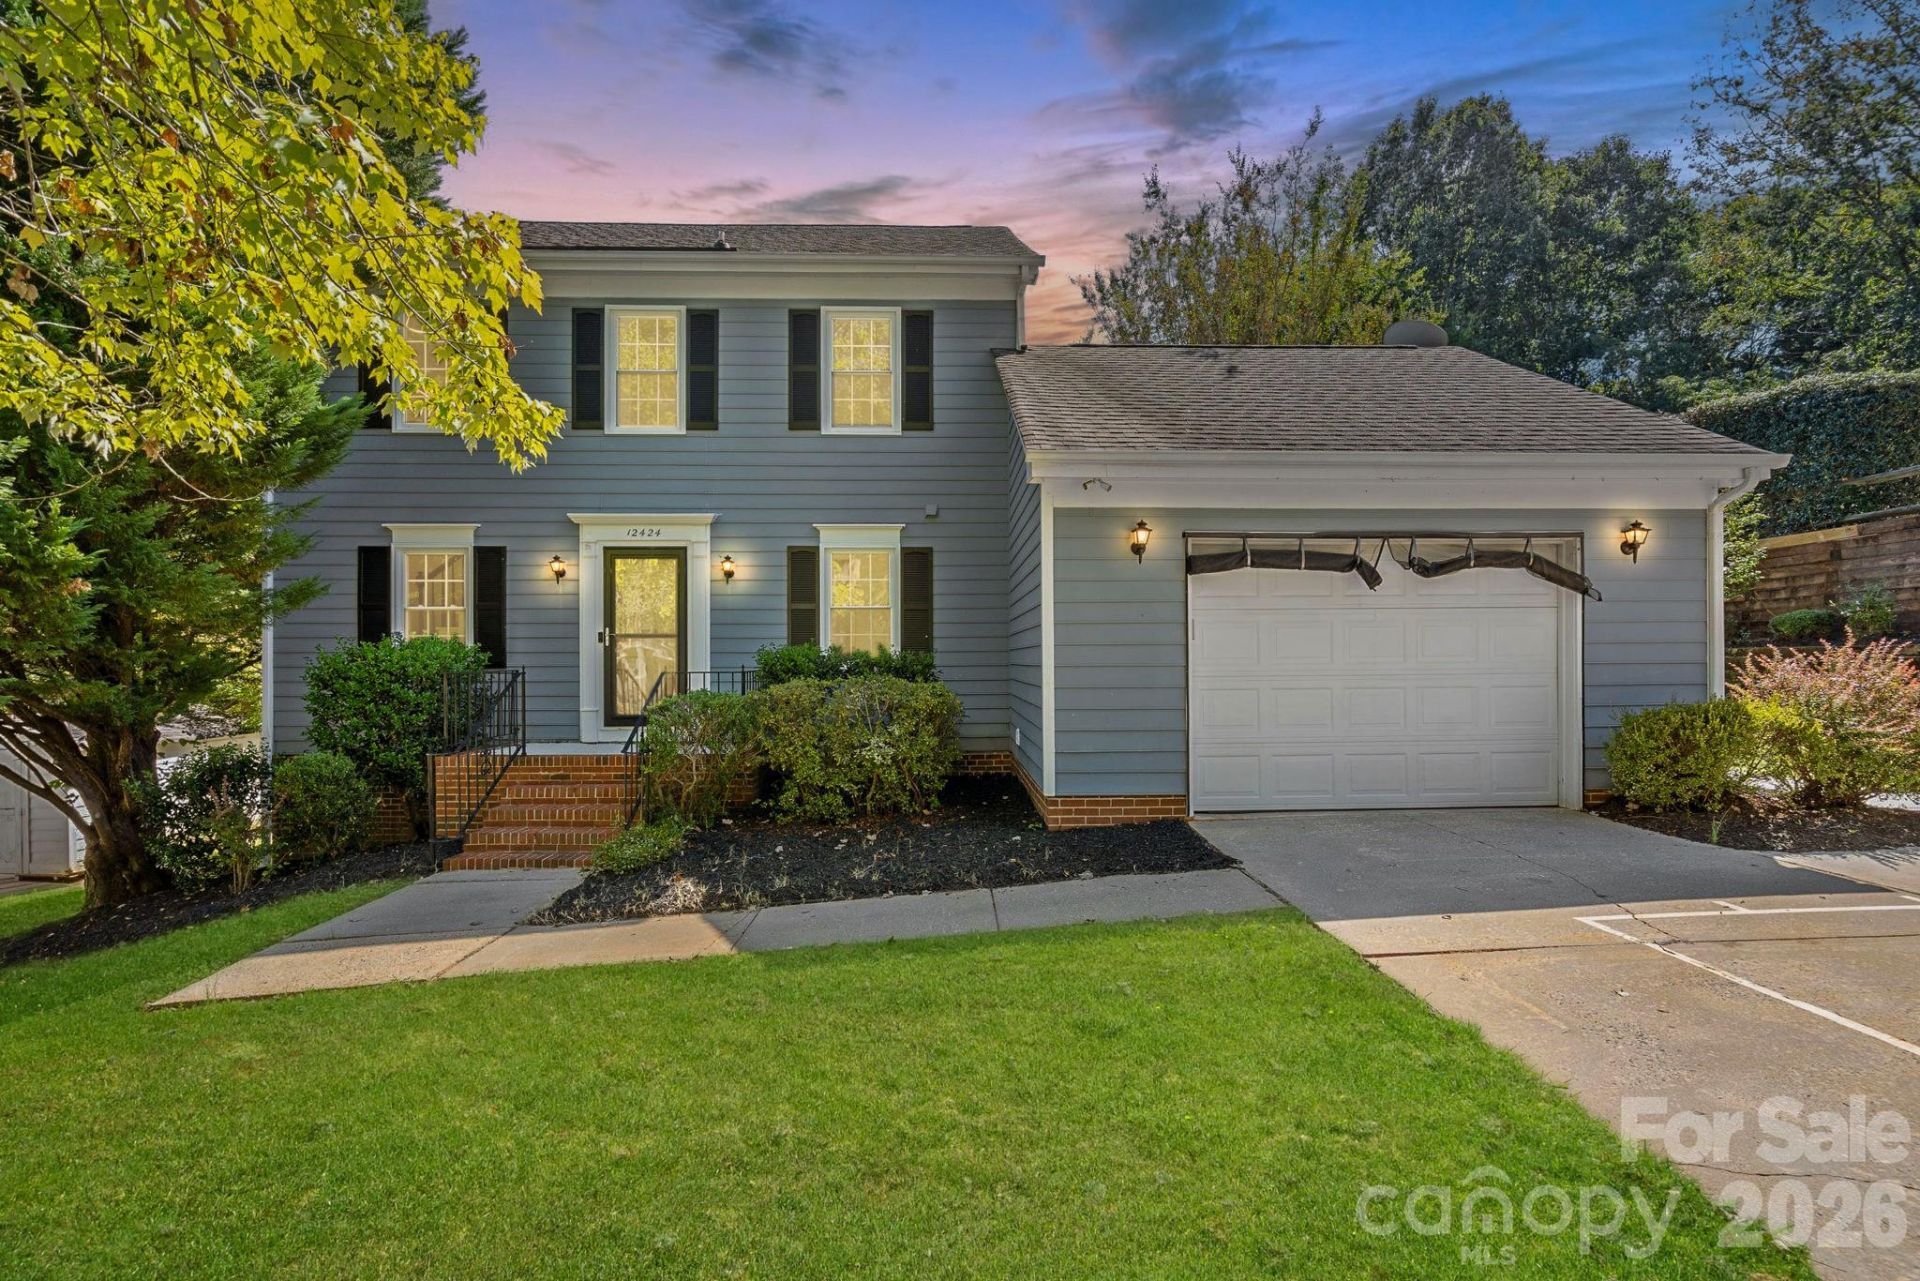
Welcome home to 12424 Cool Mist Lane in the highly desirable Cedarfield neighborhood! Situated on a cul-de-sac street just a couple doors down from the neighborhood fishing pond path, this 3-bedroom, 2.5-bath home offers thoughtful updates & a convenient Huntersville location. The main level features a living room with a cozy brick fireplace, a dining area, and a kitchen with brand-new cabinets (2026). Upstairs, you'll find all three bedrooms, including a primary suite with a private updated bath and walk-in-closet. Step outside to enjoy the fully fenced backyard, with space to relax, entertain, or garden! An attached garage and widened driveway provide additional parking. Community residents enjoy outstanding amenities, including a neighborhood pool, playground, fishing pond, and direct access to the Torrence Creek Greenway. Ideally situated just minutes from Birkdale Village, Lake Norman, shopping, and dining, with convenient access to I-77 and I-485!
Property Features
Property Type: Residential - Single Family
Fenced: Yes
Garage: 1 car attached
Heating: Forced Air, Natural Gas
Lot Size: 0.24 Acres
Year Built: 1988
Amenities
Built-in Features
Entrance Foyer
Pantry
Walk-In Closet(s)
Feature Descriptions
Appliances: Dishwasher, Gas Range, Microwave
Community Features: Clubhouse, Outdoor Pool, Playground, Pond, Sidewalks, Tennis Court(s), Walking Trails
Days on Site: 22
Exterior: Wood
Fireplace: Living Room
Foundation: Crawl Space
Laundry: In Garage, Washer Hookup
Lot: Cul-De-Sac, Wooded
Other Structures: Shed(s)
Parcel#: 015-311-29
Parking: Driveway, Attached Garage, Garage Faces Front
Patio/Porch: Deck
Sewer: Public Sewer
Water: City
Local Schools
High School: Hopewell
Middle School: Francis Bradley
Elementary School: Torrence Creek
Listed By / Shown By
Listed By
Agency Name: Realty One Group Revolution
Agency Contact: homesbytiffanydavis@gmail.com
Shown By
Agent Name: Devin Gracely
Agent Phone: Cell: (704) 914-5652
Agency Title: Lake Norman Realty

Estimate Your Payment
Estimated Payment
$ 2,217.56 per month $2,102.36 Principal & Interest $0.00 Property Tax (data not provided by mls) $115.21 Homeowner's Insurance
12424 Cool Mist Lane | MLS# 4433827
This single family home located at 12424 Cool Mist Lane, Huntersville, NC 28078 is currently listed for sale with an asking price of $395,000. This property was built in 1988 and has 3 bedrooms and 2 full and 1 partial baths with 1620 sq. ft. Cool Mist Lane is located in the Cedarfield subdivision. Search Cedarfield real estate on deving.lakenormanrealty.com today.