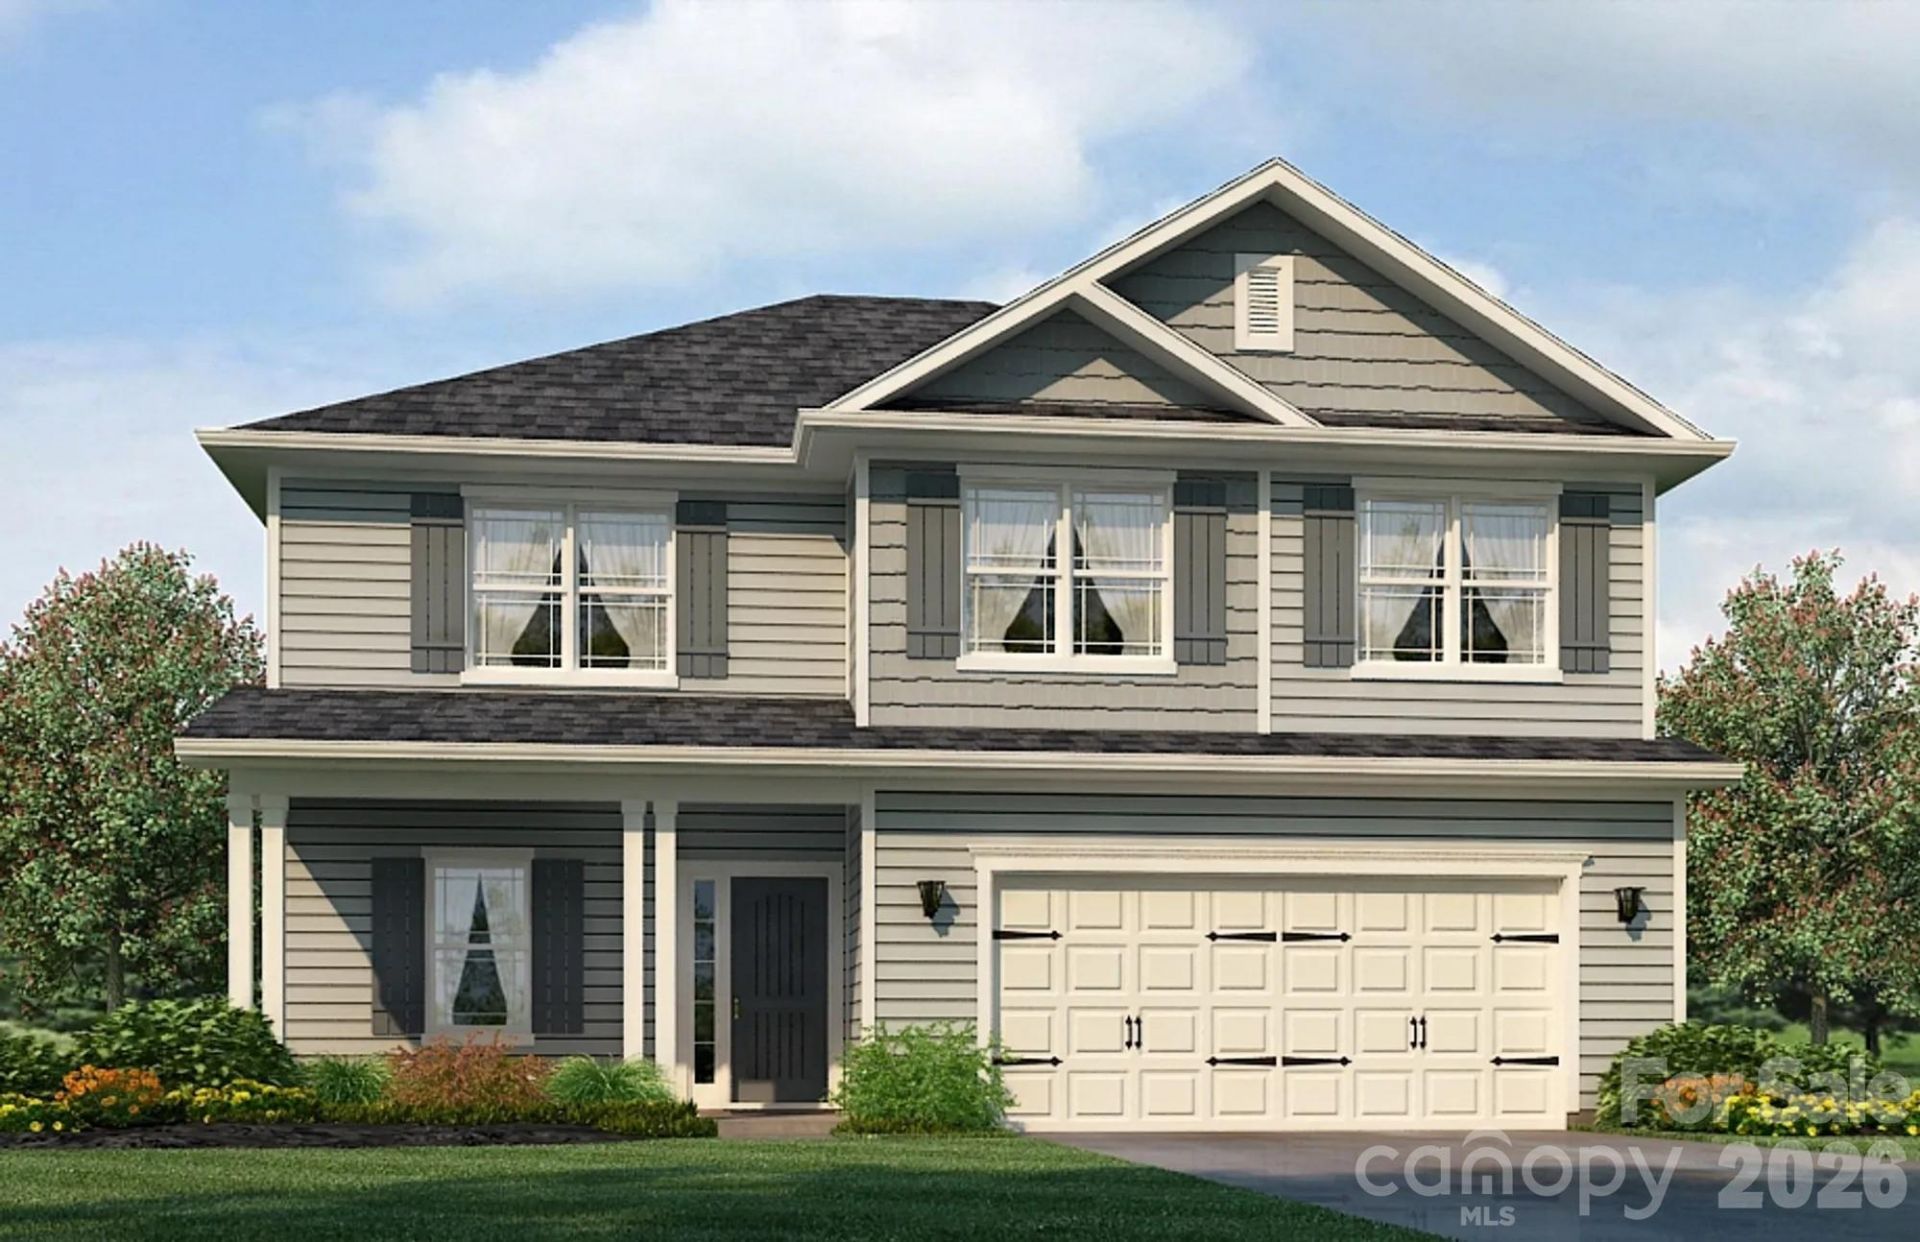

BEDS4
BATHS2 full 1 partial
SQUARE FEET2,307
MLS#4359580
STATUSActive Under Contract
PROPERTY TYPEResidential - Single Family
SUBDIVISIONKerns Ridge
Property Description
This beautifully designed home features 4 bedrooms and 2.5 bathrooms, offering plenty of space for both everyday living and entertaining. As you step inside, a welcoming foyer opens into a bright, open-concept layout where the family room, dining area, and kitchen flow effortlessly together.The kitchen is a standout, equipped with modern appliances, a spacious center island, abundant cabinetry, and a walk-in pantry?perfect for cooking, hosting, or simply gathering with family and friends.The primary suite serves as a peaceful retreat, complete with a private ensuite bathroom featuring dual sinks, a tiled 5-foot shower with ceramic walls, and a generous walk-in closet. Additional bedrooms are thoughtfully designed to provide comfort and privacy for everyone.A dedicated laundry room adds everyday convenience, while high ceilings, refined finishes, and well-placed windows bring in plenty of natural light, creating a bright and inviting atmosphere throughout the home.Blending quality craftsmanship with stylish details, this 2307 floorplan delivers a perfect balance of comfort and sophistication?an exceptional place to call home. This home backsup to the trees
Property Features
Property Type: Residential - Single Family
Garage: 2 car attached
Heating: Electric
Lot Size: 0.19 Acres
Roof Type: Architectural Shingle
Year Built: 2026
Feature Descriptions
Appliances: Dishwasher, Disposal, Electric Range, Electric Water Heater, Exhaust Fan, Exhaust Hood, Microwave, Plumbed For Ice Maker, Self Cleaning Oven
Community Features: Cabana, Outdoor Pool
Days on Site: 96
Exterior: Vinyl
Flooring: Carpet, Tile, Laminate
Foundation: Slab
HOA Fee: $900/ Annually
Laundry: Electric Dryer Hookup, Laundry Room, Upper Level, Washer Hookup
Parcel#: 057C009
Parking: Driveway, Attached Garage, Garage Door Opener, Garage Faces Front
Patio/Porch: Covered, Front Porch, Patio
Sewer: Public Sewer
Utilities: Cable Available, Electricity Connected
Water: City
Window Features: Insulated Window(s)
Local Schools
High School: Unspecified
Middle School: Unspecified
Elementary School: Unspecified
Listed By / Shown By
Listed By
Agency Name: Adams Homes Realty-NC, Inc.
Agency Contact: felicia.bellamy@adamshomes.com
Shown By
Agent Name: Devin Gracely
Agent Phone: Cell: (704) 914-5652
Agency Title: Lake Norman Realty

Estimate Your Payment
Estimated Payment
$ 2,093.49 per month $1,984.73 Principal & Interest $0.00 Property Tax (data not provided by mls) $108.76 Homeowner's Insurance
1245 Kildare Drive, Unit 9 | MLS# 4359580
This single family home located at 1245 Kildare Drive, Unit 9, Salisbury, NC 28146 is currently listed for sale with an asking price of $372,900. This property was built in 2026 and has 4 bedrooms and 2 full and 1 partial baths with 2307 sq. ft. Kildare Drive, Unit 9 is located in the Kerns Ridge subdivision. Search Kerns Ridge real estate on deving.lakenormanrealty.com today.