
BEDS3
BATHS2 full 1 partial
SQUARE FEET2,226
MLS#4345693
STATUSActive
PROPERTY TYPEResidential - Single Family
SUBDIVISIONAlpine Mountain
Property Description
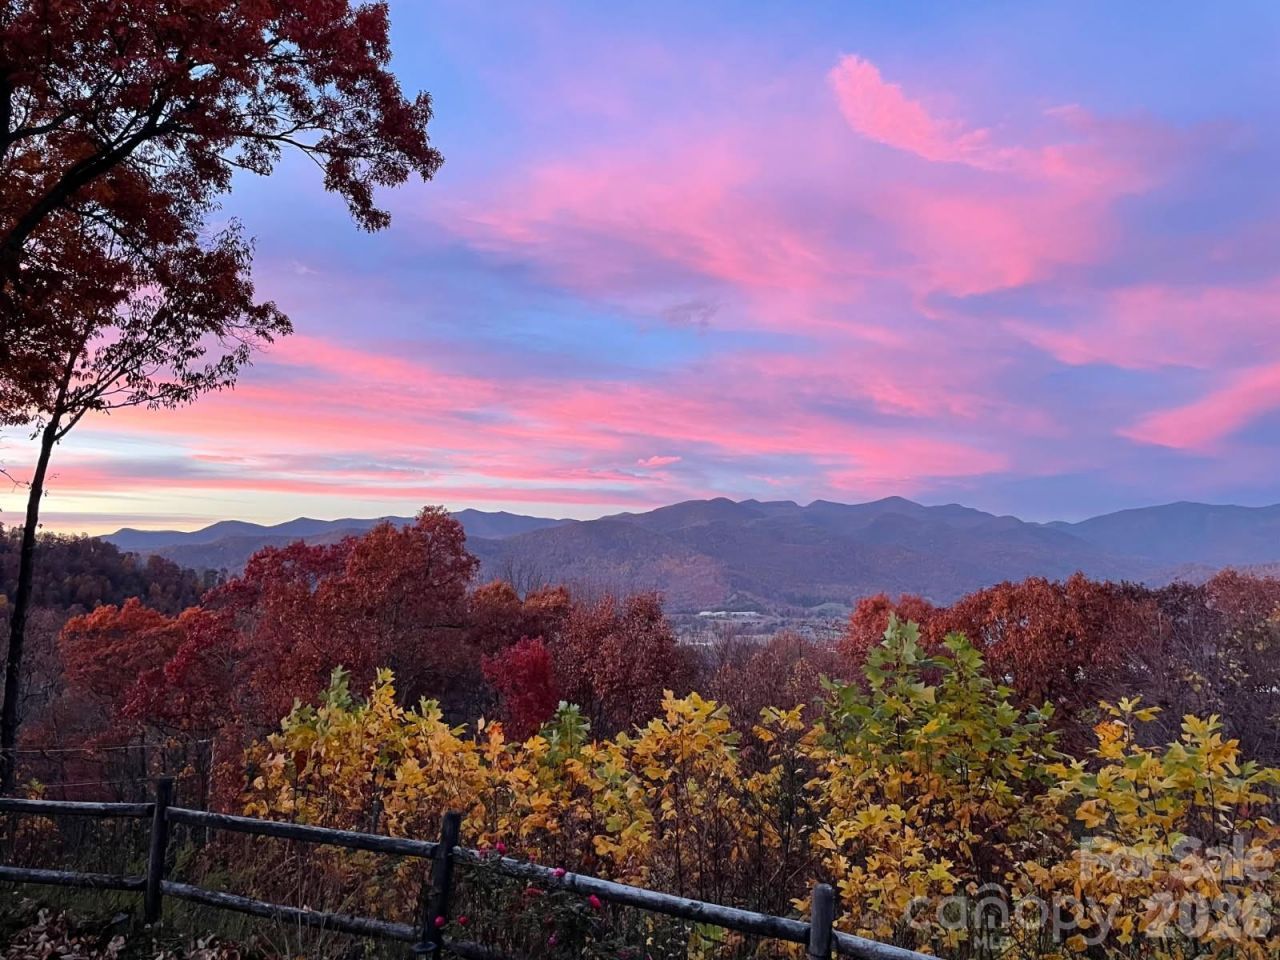
Breathtaking, panoramic, year-round long range mountain views! This brick two story traditional is upgraded with gorgeous cherry floors, a gourmet kitchen, Italian marble and so much more! Lots of living space inside with over 2,000 sq ft, a covered porch for quiet enjoyment. Outside is a flat yard for easy maintenance with sunny and shady garden areas. This quality home is in a gated community and features a private gated driveway. A very special place! A whole house generator w/500 gal propane tank for stove, fire logs and electrical outage backup; newly installed stainless steel pipes for a well, 861 feet deep and new 3hp well pump and control box.Also on the property is a workshop/storage building with drill press, table saw and a variety of tools.Newly paved road and larger culverts; Recently enlarged parking area for visitors and inclement weather .Close to YMCA, large grocery store, restaurants and cute shops in charming downtown Black Mountain.
Property Features
Property Type: Residential - Single Family
Fenced: Yes
Heating: Central
Home Style: Ranch, Traditional
Lot Size: 0.88 Acres
Roof Type: Architectural Shingle
Stories: 1.0
Year Built: 1993
Amenities
Kitchen Island
Walk-In Closet(s)
Feature Descriptions
Appliances: Dishwasher, Double Oven, Gas Cooktop, Microwave, Refrigerator
Community Features: Gated
Days on Site: 137
Exterior: Brick Full
Fireplace: Living Room, Wood Burning
Flooring: Carpet, Wood
Foundation: Crawl Space
HOA Fee: $1270/ Annually
Laundry: Electric Dryer Hookup, Upper Level, Washer Hookup
Lot: Private, Steep Slope, Views
Other Structures: Shed(s)
Parcel#: 9698-94-3663-00000
Parking: Driveway
Patio/Porch: Rear Porch
Security: Smoke Detector(s)
Sewer: Septic Installed
Special View Info: Long Range, Mountain(s), Year Round
Utilities: Electricity Connected
Water: Well
Window Features: Insulated Window(s)
Local Schools
High School: Charles D Owen
Middle School: Charles D Owen
Elementary School: WD Williams
Listed By / Shown By
Listed By
Agency Name: Mountain Vista Properties
Agency Contact: rshundley@gmail.com
Shown By
Agent Name: Devin Gracely
Agent Phone: Cell: (704) 914-5652
Agency Title: Lake Norman Realty

Estimate Your Payment
Estimated Payment
$ 4,682.15 per month $4,438.90 Principal & Interest $0.00 Property Tax (data not provided by mls) $243.25 Homeowner's Insurance
126 Wildflower Cove Drive | MLS# 4345693
This single family home located at 126 Wildflower Cove Drive, Swannanoa, NC 28778 is currently listed for sale with an asking price of $834,000. This property was built in 1993 and has 3 bedrooms and 2 full and 1 partial baths with 2226 sq. ft. Wildflower Cove Drive is located in the Alpine Mountain subdivision. Search Alpine Mountain real estate on deving.lakenormanrealty.com today.