
BEDS4
BATHS2 full 1 partial
SQUARE FEET2,310
MLS#4411297
STATUSPending
PROPERTY TYPEResidential - Single Family
SUBDIVISIONCardinal Woods
Property Description
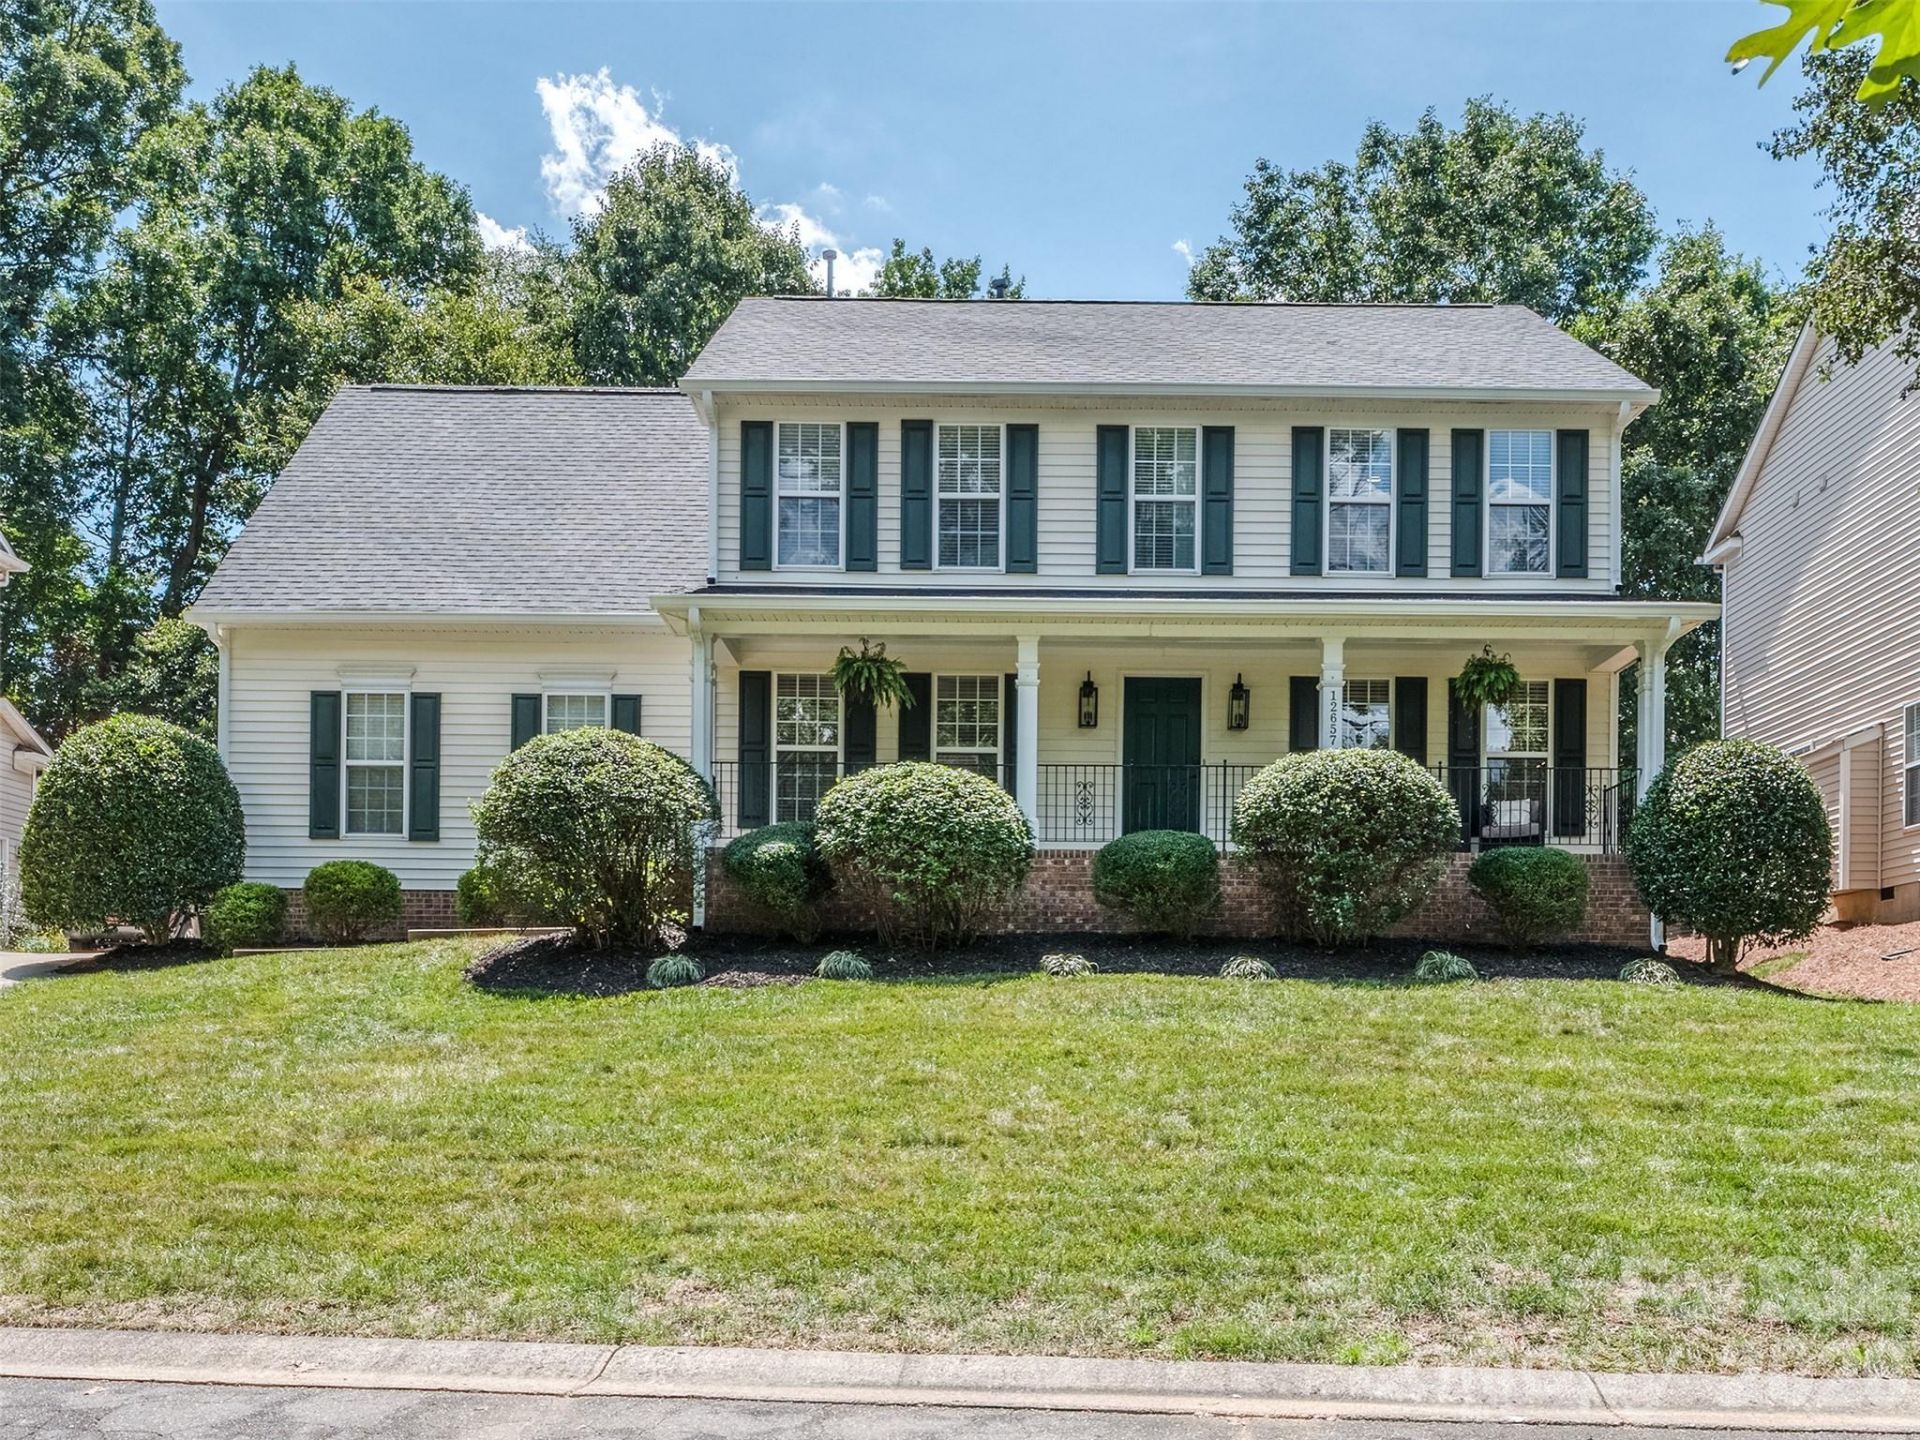
Picture perfect home in desirable Cardinal Woods - A++ location that just minutes to Downtown Pineville, Ballantyne, Carolina Place Mall, 485 access and an easy commute to Uptown - Well maintained and ready to move into - Open living space floorplan with the added bonus of formal areas - Real wood floors through main level living spaces - Bright and airy kitchen with center island, eat in breakfast and tons of natural light - Family room with gas log fireplace - Dining room/flex space - Living room / Office with glass french doors - Main floor powder room - Real wood floors on 2nd floor - Huge Primary suite with XL walk in closet - Updated Primary bath with dual basin vanities, soaking tub, heated floors and walk in shower - 2nd floor full laundry room with storage - Generous secondary bedrooms with walk in closets - Tons of storage - Oversize two car side load garage - Amazing outdoor living space with 28 x 14 deck partially covered - Two tiered yard with privacy and plenty of room to play - Extended covered front porch - Nestled in the back of the neighborhood on a quiet cul de sac with long term neighbors - New roof in 2025 - New HVAC 2021 - Just too much too list! Call anytime for your private showing or questions
Property Features
Property Type: Residential - Single Family
Fenced: Yes
Garage: 2 car attached
Heating: Forced Air, Natural Gas
Home Style: Transitional
Lot Size: 0.34 Acres
Roof Type: Architectural Shingle
Year Built: 2002
Amenities
Attic Other
Attic Stairs Pulldown
Kitchen Island
Open Floorplan
Split Bedroom
Walk-In Closet(s)
Feature Descriptions
Appliances: Dishwasher, Disposal, Electric Oven, Electric Range, Gas Water Heater, Microwave, Plumbed For Ice Maker, Refrigerator, Refrigerator with Ice Maker
Days on Site: 10
Exterior: Vinyl
Fireplace: Family Room, Gas Log
Flooring: Carpet, Wood
Foundation: Crawl Space
HOA Fee: $330/ Annually
Laundry: Electric Dryer Hookup, Laundry Room, Upper Level, Washer Hookup
Lot: Cul-De-Sac, Private
Lot Dimensions: 15 x 93 x 147 x 25 x 50 x 147 x 81
Parcel#: 223-013-31
Parking: Driveway, Attached Garage, Garage Faces Rear
Patio/Porch: Deck, Rear Porch
Sewer: Public Sewer
Water: City
Window Features: Insulated Window(s)
Local Schools
High School: Ballantyne Ridge
Middle School: Quail Hollow
Elementary School: Pineville
Listed By / Shown By
Listed By
Agency Name: Coldwell Banker Realty
Agency Contact: wdickinson@cbcarolinas.com
Shown By
Agent Name: Devin Gracely
Agent Phone: Cell: (704) 914-5652
Agency Title: Lake Norman Realty

Estimate Your Payment
Estimated Payment
$ 2,863.18 per month $2,714.43 Principal & Interest $0.00 Property Tax (data not provided by mls) $148.75 Homeowner's Insurance
12657 Cardinal Woods Drive | MLS# 4411297
This single family home located at 12657 Cardinal Woods Drive, Pineville, NC 28134 is currently listed for sale with an asking price of $510,000. This property was built in 2002 and has 4 bedrooms and 2 full and 1 partial baths with 2310 sq. ft. Cardinal Woods Drive is located in the Cardinal Woods subdivision. Search Cardinal Woods real estate on deving.lakenormanrealty.com today.