
BEDS3
BATHS2 full
SQUARE FEET1,833
MLS#4375773
STATUSActive
PROPERTY TYPEResidential - Single Family
SUBDIVISIONMoss Creek Village
Property Description
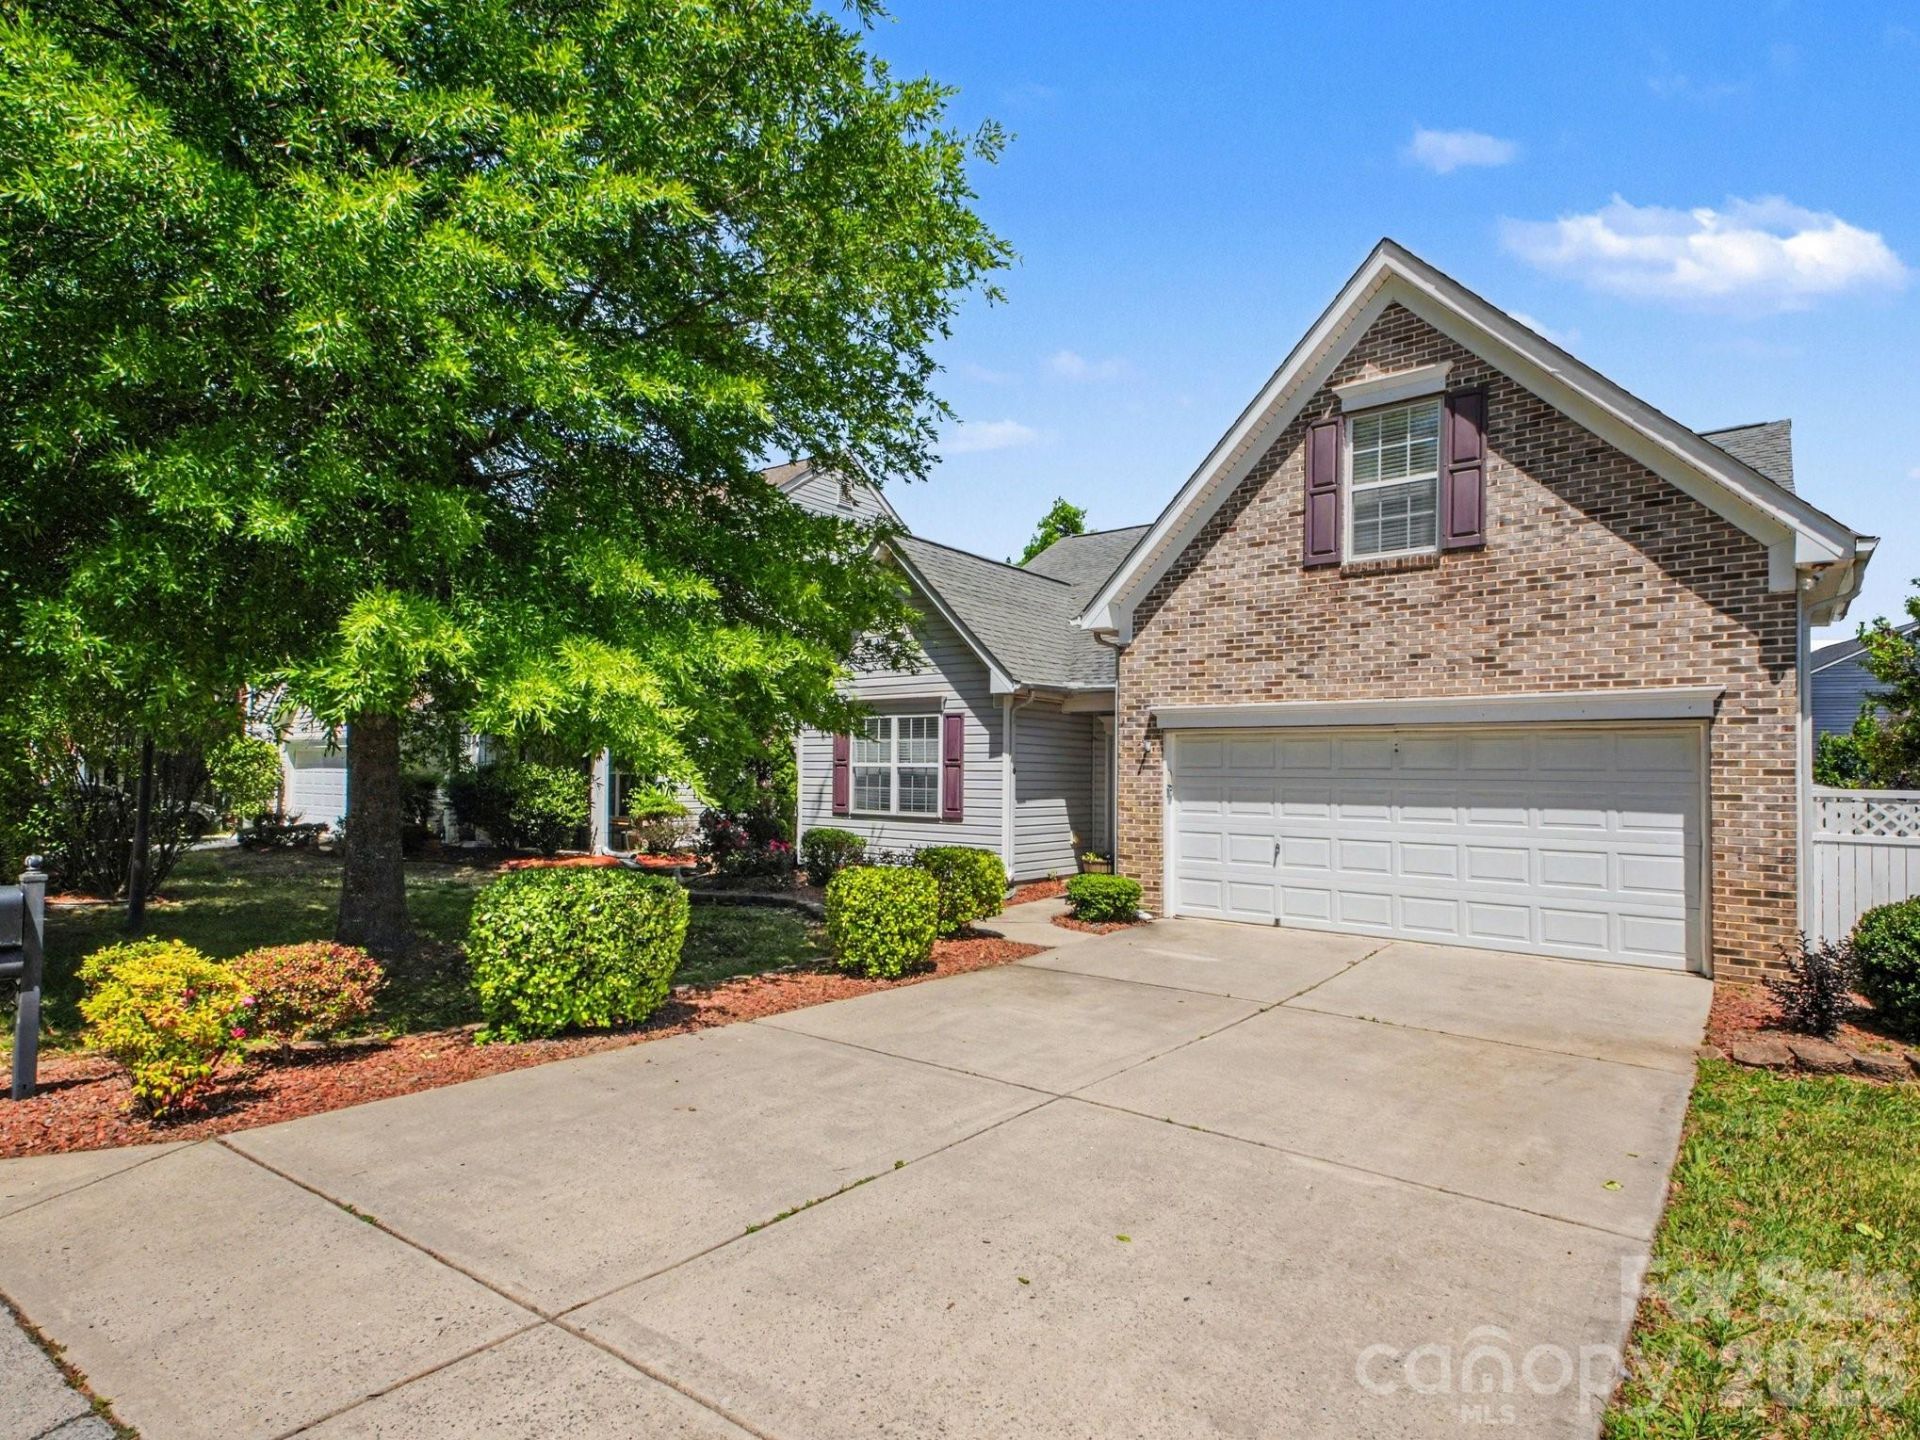
Here is a beautifully maintained single-level home with an upstairs bonus room featuring an open floor plan is perfect for both relaxation and entertaining. This 3 bedroom 2 bath home is move-in ready! The bright kitchen includes granite counters and generous counter space. New LVP and carpeting has been installed (2024) in this home. The primary bathroom has an large updated walk-in shower that combines style with accessibility. Kick back in the inviting sunroom or large covered deck in the fenced backyard. This home is wired for a whole house generator as well. Located within a top-rated school district with a perfect 10/10 rating, this home offers a fantastic opportunity for comfortable living. Enjoy resort-style community amenities such as a clubhouse, swimming pool, tennis and pickle ball courts, playgrounds, and the scenic Greenway?perfect for walking, biking, and outdoor adventures. The location provides quick access to Concord, Kannapolis, and Huntersville, all just a short drive away, offering a variety of shopping, dining, and recreational options.
Property Features
Property Type: Residential - Single Family
Fenced: Yes
Garage: 2 car attached
Heating: Central
Home Style: Transitional
Lot Size: 0.13 Acres
Year Built: 2004
Amenities
Attic Stairs Pulldown
Feature Descriptions
Appliances: Dishwasher, Disposal, Electric Range, Ice Maker, Microwave
Community Features: Clubhouse, Fitness Center, Game Court, Outdoor Pool, Picnic Area, Playground, Sidewalks, Sport Court, Tennis Court(s), Walking Trails
Days on Site: 75
Exterior: Brick Partial, Vinyl
Fireplace: Gas, Great Room
Flooring: Carpet, Tile, Vinyl
Foundation: Slab
HOA Fee: $278/ Quarterly
Laundry: Laundry Closet
Lot Dimensions: 101x58x99x58
Parcel#: 4681-36-7729-0000
Parking: Driveway, Attached Garage, Garage Door Opener, Garage Faces Front
Patio/Porch: Covered, Deck, Enclosed, Porch, Rear Porch
Sewer: Public Sewer
Utilities: Cable Connected, Electricity Connected
Water: City
Local Schools
High School: Cox Mill
Middle School: Harris Road
Elementary School: W.R. Odell
Listed By / Shown By
Listed By
Agency Name: Keller Williams Unlimited
Agency Contact: cgrochmal@kw.com
Shown By
Agent Name: Devin Gracely
Agent Phone: Cell: (704) 914-5652
Agency Title: Lake Norman Realty

Estimate Your Payment
Estimated Payment
$ 2,498.27 per month $2,368.48 Principal & Interest $0.00 Property Tax (data not provided by mls) $129.79 Homeowner's Insurance
1274 Emory Lane Nw | MLS# 4375773
This single family home located at 1274 Emory Lane Nw, Concord, NC 28027 is currently listed for sale with an asking price of $445,000. This property was built in 2004 and has 3 bedrooms and 2 full baths with 1833 sq. ft. Emory Lane Nw is located in the Moss Creek Village subdivision. Search Moss Creek Village real estate on deving.lakenormanrealty.com today.