
BEDS3
BATHS2 full
SQUARE FEET1,262
MLS#4400499
STATUSActive
PROPERTY TYPEResidential - Single Family
Property Description
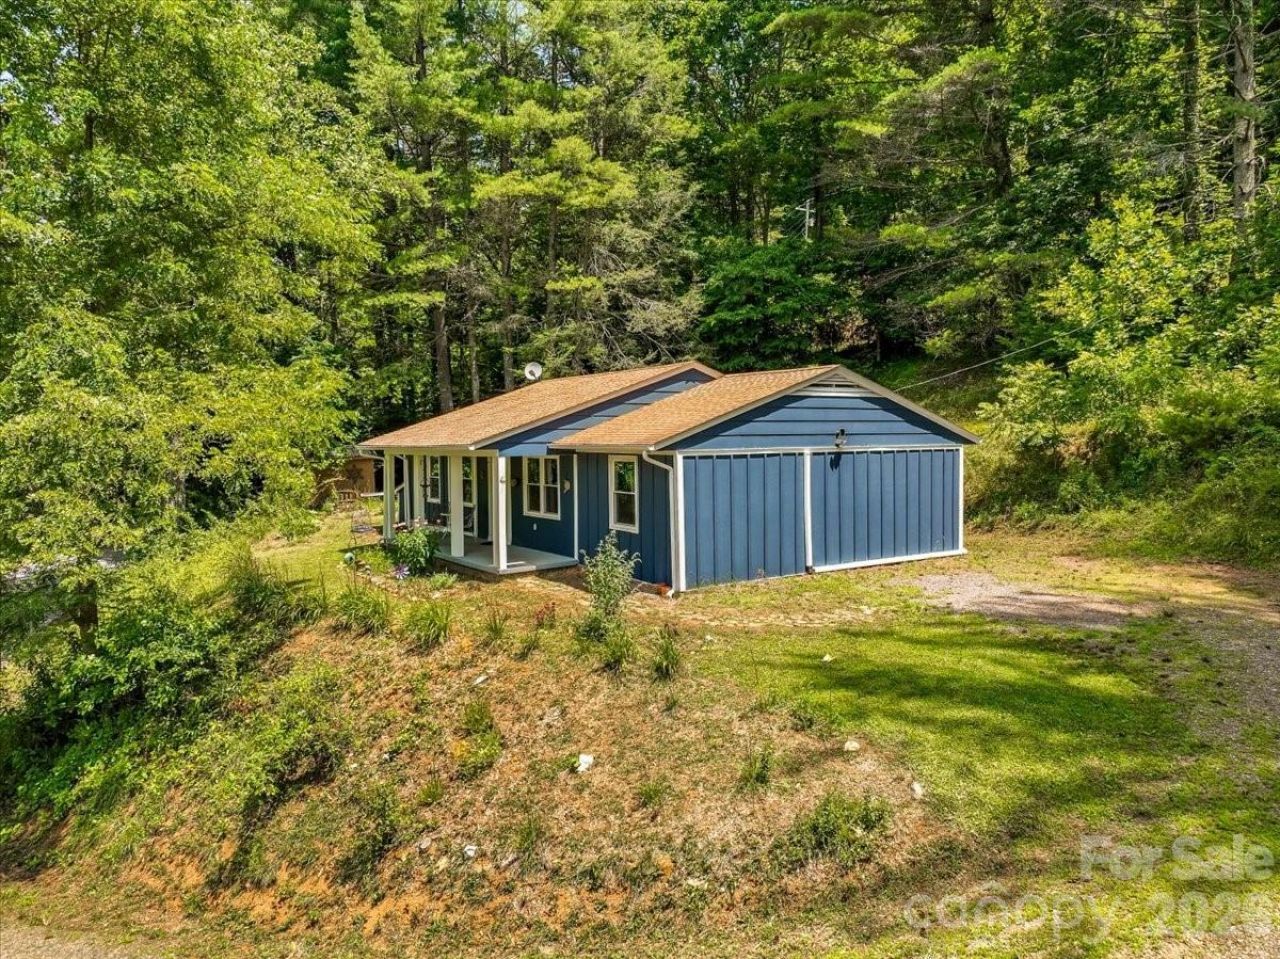
Welcome to this beautifully updated, site-built home situated on a 1.18-acre lot featuring a striking blue hardboard siding exterior. The property greets you with a welcoming covered front porch perfect for outdoor relaxation. The 1,262 sq.foot single level floor plan showcases an open concept living space accented by luxury vinyl plank flooring and modern ceiling fans. The contemporary kitchen serves as a central hub, fully equipped with stainless steel appliances & quartz countertops & includes an expansive quartz top kitchen island, spacious pantry, and rich butcherblock countertops on the perimeter. Comfort is maintained year-round throughout the home via an energy efficient ductless mini-split heating and cooling systems. The split bedroom layout ensures maximum privacy. The primary suite features a generous walk-in closet and an ensuite bathroom complete with a dual sink vanity and a modern walk-in shower. Two additional bedrooms share access to a full second bathroom. Functionality is built into every corner, featuring a dedicated laundry & mudroom space-washer & dryer included. Outside, the property offers a covered front porch , a rear deck for entertaining & outbuilding for additional storage. Property is located on a publicly maintained road & is move-in-ready! Less than 10 minutes to downtown Burnsville, 45 minutes to Asheville, 45 minutes to Johnson City, TN. Showings by Appointment Only!
Property Features
Property Type: Residential - Single Family
Heating: Ductless
Lot Size: 1.18 Acres
Roof Type: Composition
Year Built: 1976
Amenities
Attic Other
Breakfast Bar
Kitchen Island
Open Floorplan
Pantry
Split Bedroom
Walk-In Closet(s)
Feature Descriptions
Appliances: Dishwasher, Dryer, Electric Cooktop, Electric Range, Electric Water Heater, Refrigerator, Tankless Water Heater, Washer, Washer/Dryer
Days on Site: 5
Exterior: Hardboard Siding, Other - See Remarks
Flooring: Vinyl
Foundation: Crawl Space
Laundry: Mud Room, Utility Room, Main Level
Lot: Green Area, Hilly, Level
Other Structures: Outbuilding
Parcel#: 082100863887.000
Parking: Driveway
Patio/Porch: Covered, Deck, Front Porch
Sewer: Septic Installed, Other - See Remarks
Utilities: Electricity Connected
Water: Well
Window Features: Insulated Window(s)
Local Schools
High School: Mountain Heritage
Middle School: Cane River
Elementary School: Blue Ridge
Listed By / Shown By
Listed By
Agency Name: RE/MAX RESULTS
Agency Contact: Crystal.garland@remax.net
Shown By
Agent Name: Devin Gracely
Agent Phone: Cell: (704) 914-5652
Agency Title: Lake Norman Realty

Estimate Your Payment
Estimated Payment
$ 2,329.85 per month $2,208.80 Principal & Interest $0.00 Property Tax (data not provided by mls) $121.04 Homeowner's Insurance
1280 Old Mine Fork Road | MLS# 4400499
This single family home located at 1280 Old Mine Fork Road , Burnsville, NC 28714 is currently listed for sale with an asking price of $415,000. This property was built in 1976 and has 3 bedrooms and 2 full baths with 1262 sq. ft. Search Burnsville real estate on deving.lakenormanrealty.com today.