
BEDS4
BATHS2 full 1 partial
SQUARE FEET3,424
MLS#4439667
STATUSActive
PROPERTY TYPEResidential - Single Family
Property Description
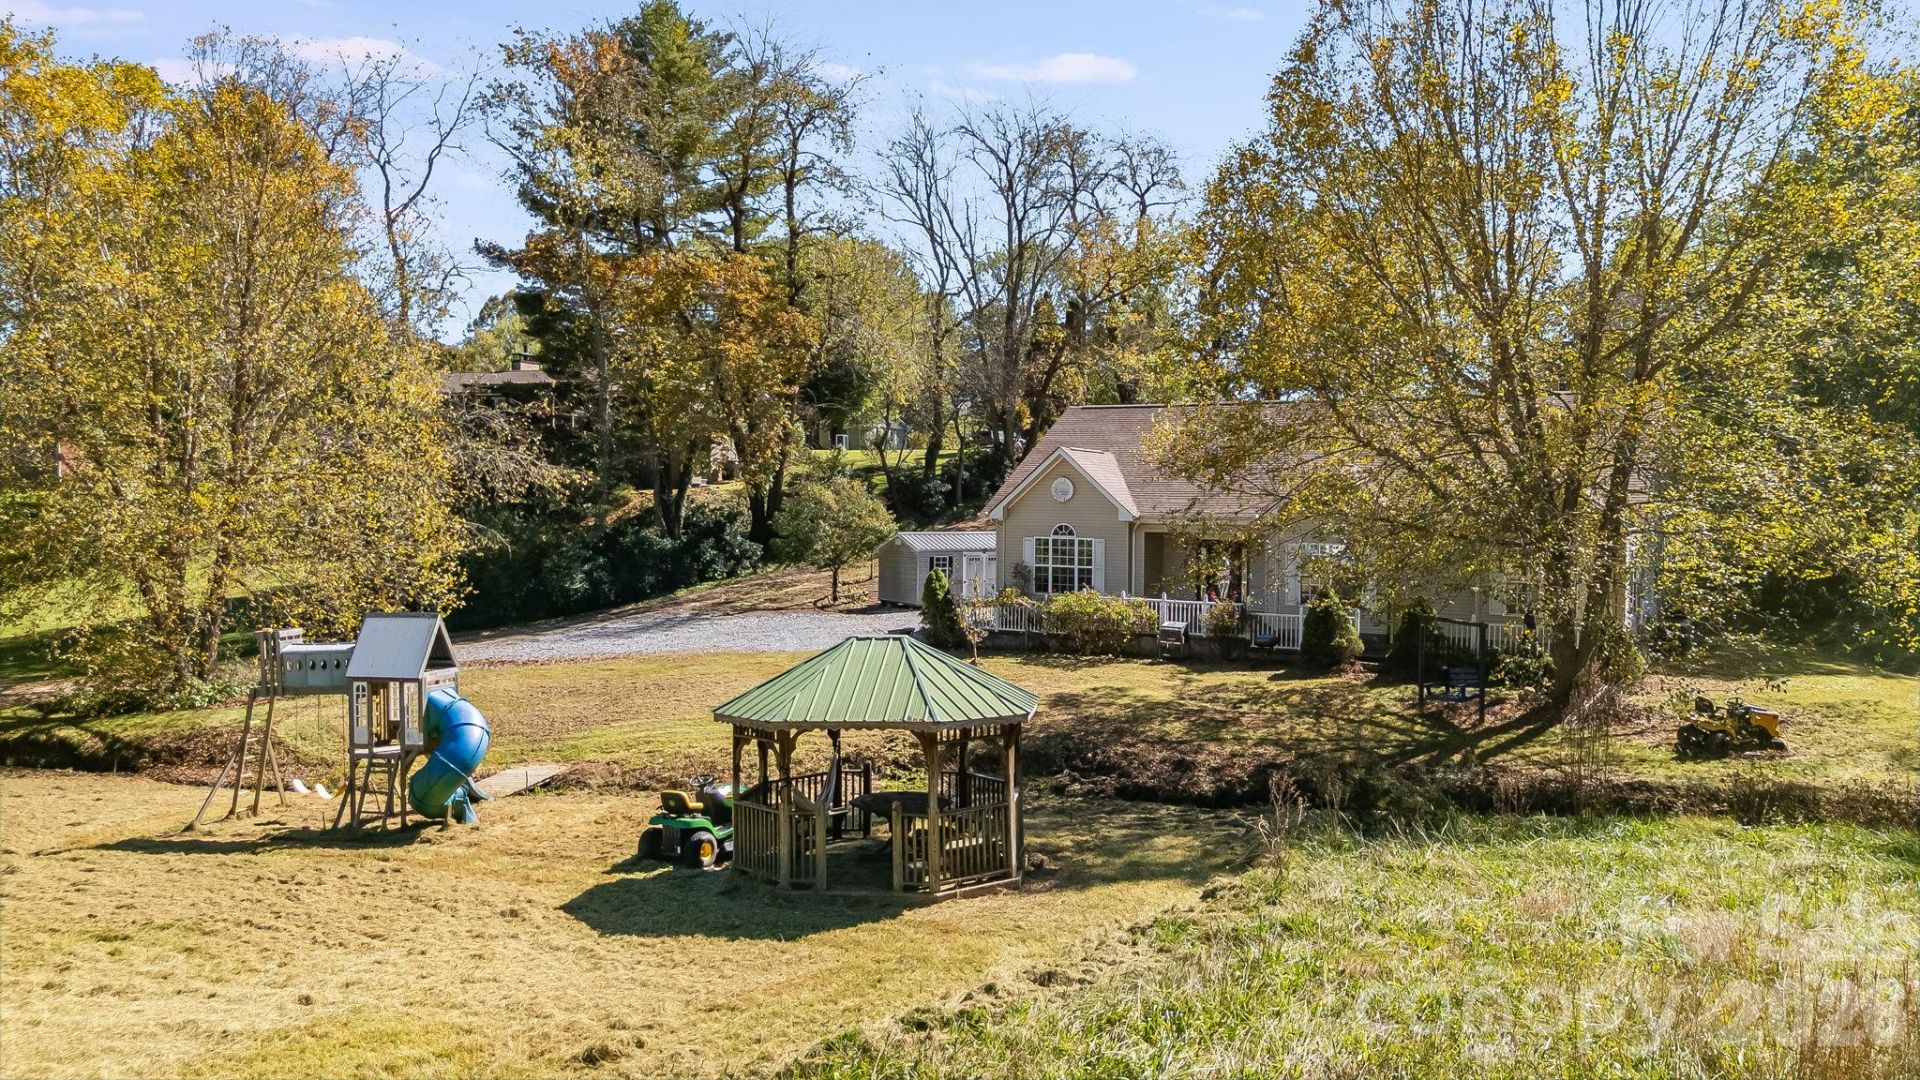
Captivating 4-Bed Mountain Retreat with Views & Creek Access | Waynesville, NCWelcome to 129 Will Hyatt Road, a spacious 4-bedroom, 2.5-bath home situated on a beautiful 1.09-acre lot in the heart of Waynesville. Offering 3,424 square feet of main and upper-level heated living area, this site-built residence combines comfortable living space with the peace and natural scenery of Western North Carolina.Key Features & Highlights:Main-Level Living: Thoughtfully designed main level (2,285 sq ft) features a primary bedroom suite complete with a garden tub, kitchen with island and pantry, dedicated laundry room, and open living spaces accented by wood flooring.Upper Level: An additional 1,139 sq ft upstairs houses a 4th bedroom along with extra space ideal for a home office, recreation room, or flex area.Outdoor & Property Features: Enjoy scenic mountain and water views on a versatile lot featuring level, sloped and terrain with a stream/creek running through the property.Parking & Utilities: Includes a 3-space carport, stone/gravel driveway, connected city water, city sewer, and natural gas.Location & Flexibility: Located in Haywood County with no HOA dues and short-term rental capability allowed?making it an excellent opportunity for a primary residence, mountain getaway, or investment propert
Property Features
Property Type: Residential - Single Family
Heating: Heat Pump
Lot Size: 1.09 Acres
Roof Type: Architectural Shingle
Year Built: 2002
Amenities
Attic Other
Cable Prewire
Garden Tub
Kitchen Island
Pantry
Storage
Walk-In Closet(s)
Storage Unit (Off Site)
Feature Descriptions
Appliances: Convection Oven, Dishwasher, Disposal, Electric Cooktop, Electric Water Heater, Exhaust Hood, Refrigerator, Washer/Dryer
Days on Site: 4
Exterior: Vinyl
Flooring: Carpet, Tile, Wood
Foundation: Crawl Space
Laundry: Laundry Room
Lot: Level, Sloped, Creek/Stream, Wooded
Lot Dimensions: 47,263
Other Structures: Other - See Remarks
Parcel#: 8605-54-0377
Parking: Driveway, Parking Space(s)
Sewer: Public Sewer
Special View Info: Mountain(s), Water
Utilities: Cable Available, Electricity Connected, Natural Gas
Water: City
Local Schools
High School: Unspecified
Middle School: Unspecified
Elementary School: Unspecified
Listed By / Shown By
Listed By
Agency Name: Keller Williams Select
Agency Contact: lingsiang35@gmail.com
Shown By
Agent Name: Devin Gracely
Agent Phone: Cell: (704) 914-5652
Agency Title: Lake Norman Realty

Estimate Your Payment
Estimated Payment
$ 3,508.80 per month $3,326.51 Principal & Interest $0.00 Property Tax (data not provided by mls) $182.29 Homeowner's Insurance
129 Will Hyatt Road | MLS# 4439667
This single family home located at 129 Will Hyatt Road, Waynesville, NC 28786 is currently listed for sale with an asking price of $625,000. This property was built in 2002 and has 4 bedrooms and 2 full and 1 partial baths with 3424 sq. ft. Search Waynesville real estate on deving.lakenormanrealty.com today.