
BEDS2
BATHS1 full
SQUARE FEET745
MLS#4385170
STATUSActive
PROPERTY TYPEResidential - Single Family
SUBDIVISIONOakley
Property Description
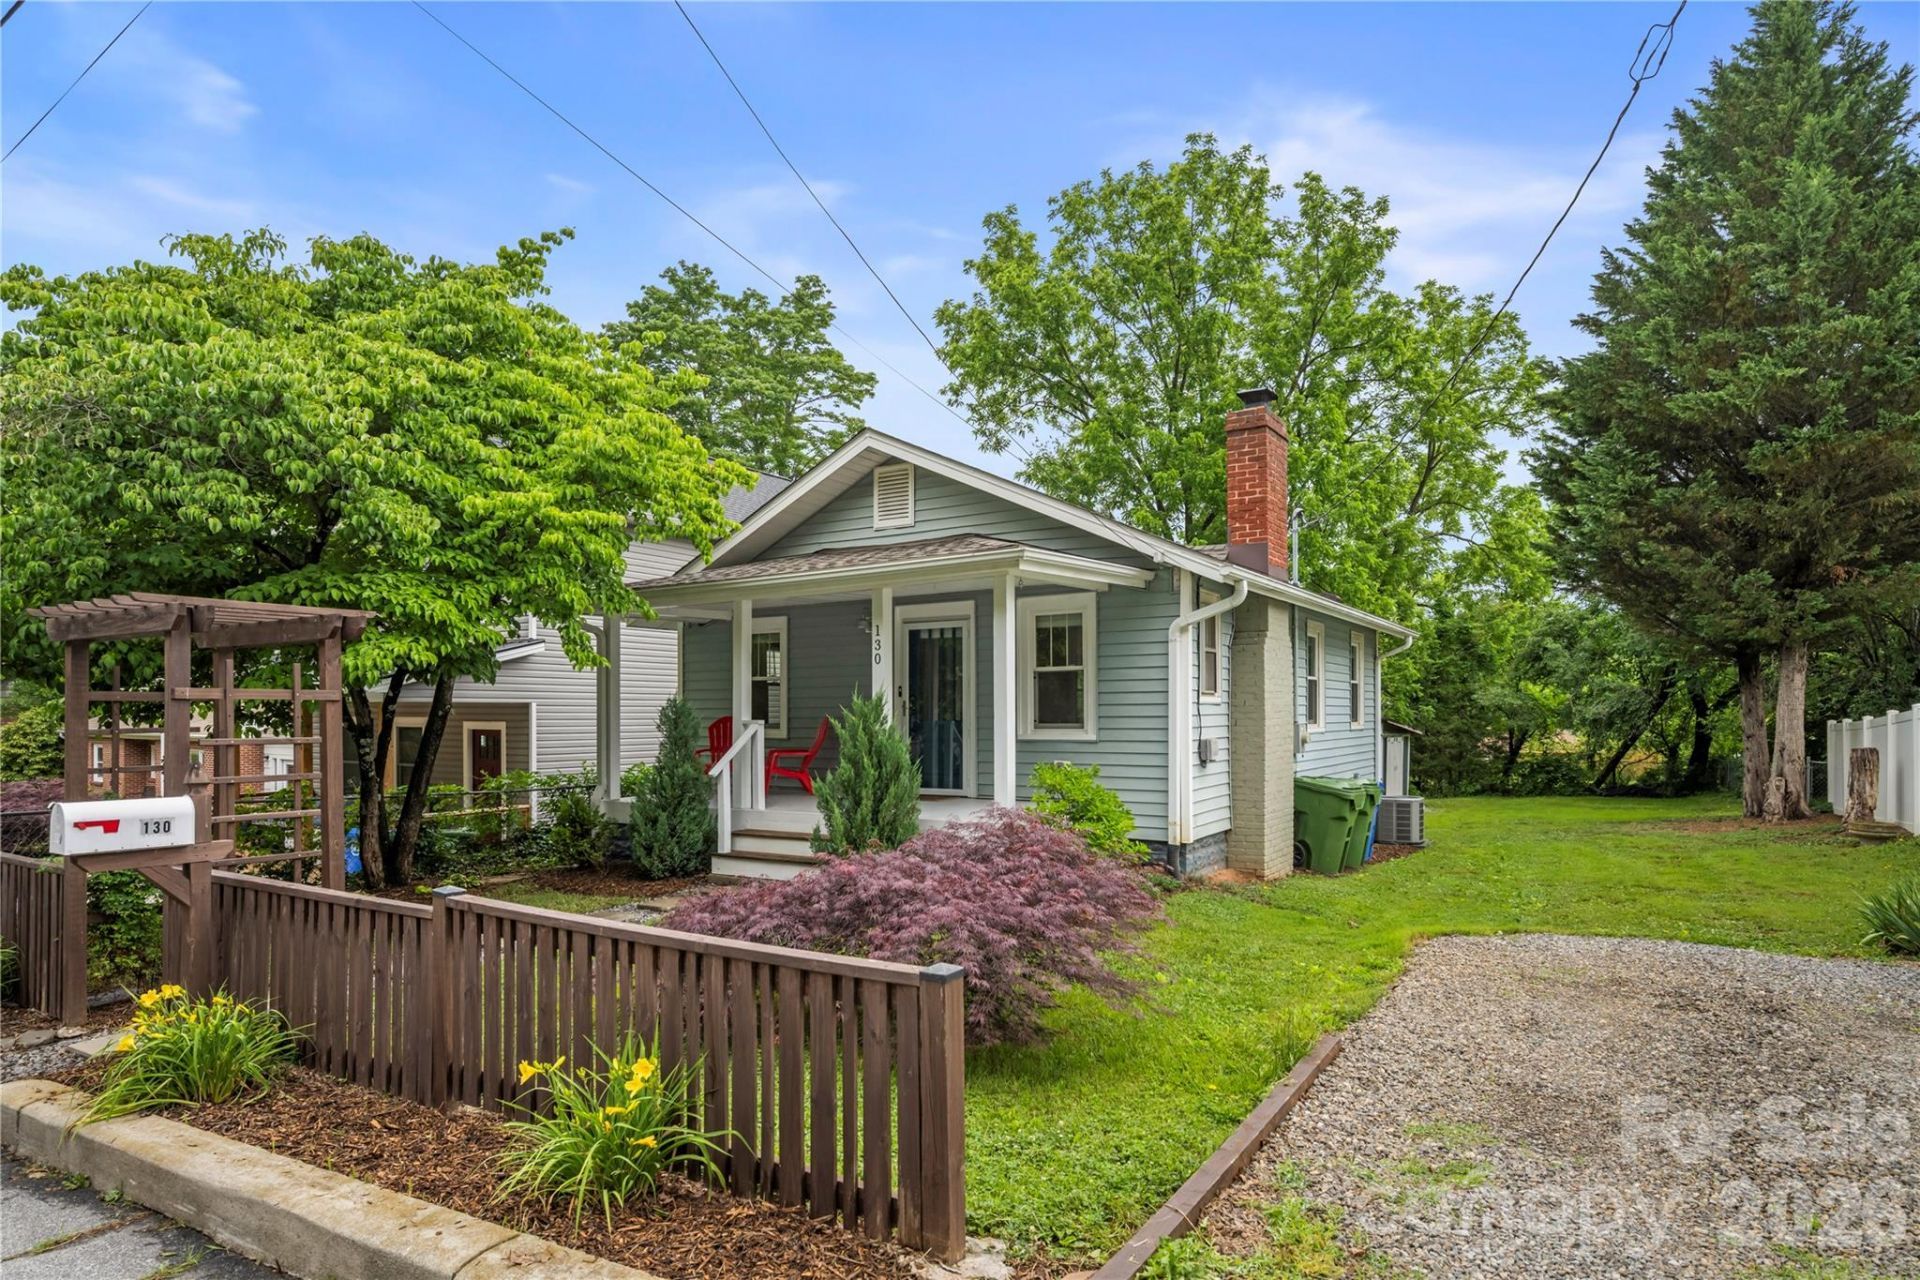
This charming bungalow on a quiet street in the heart of desirable Oakley was carefully and thoroughly restored from top to bottom in 2020. Upgrades include completely updated electrical, plumbing and heating/air systems, double-hung windows, new roof, Kohler bath fixtures, stainless GE appliances and much, much more. Cathedral ceilings in the main living area turn this small footprint into an airy, highly-flexible, low-maintenance space. Featuring a mix of period charms and modern conveniences, the home offers a unique blend of style, functionality and energy efficiency. Unscathed by Helene, the home is situated on high ground on a sunny, flat, spacious lot with future expansion potential, ideal for a detached garage, backyard ADU or a backyard gardener's dream.Parcel has been identified as eligible for flag lot subdivision under Asheville's updated UDO plan. Buyer to confirm.Situated with easy access to Interstates 40 & 240, Biltmore, and the Blue Ridge Parkway, this adorable home is close to everything the Asheville area has to offer!
Property Features
Property Type: Residential - Single Family
Basement: Yes
Basement: Exterior Entry, Full, Storage Space, Unfinished, Other
Heating: Electric, Heat Pump
Home Style: Bungalow
Lot Size: 0.17 Acres
Roof Type: Architectural Shingle
Year Built: 1928
Amenities
Attic Other
Open Floorplan
Feature Descriptions
Appliances: Dishwasher, Electric Range, Electric Water Heater, Microwave, Refrigerator, Washer/Dryer
Days on Site: 51
Exterior: Vinyl
Fireplace: Great Room, Non-Functional
Flooring: Tile, Vinyl, Wood
Foundation: Crawl Space
Laundry: In Bathroom, Main Level, Other - See Remarks
Lot Dimensions: 50 x 150
Other Structures: Shed(s)
Parcel#: 9657-76-5973-00000
Parking: Driveway, On Street
Patio/Porch: Covered, Front Porch, Rear Porch
Sewer: Public Sewer
Water: City
Local Schools
High School: AC Reynolds
Middle School: AC Reynolds
Elementary School: Oakley
Listed By / Shown By
Listed By
Agency Name: Town and Mountain Realty
Agency Contact: athena@townandmountain.com
Shown By
Agent Name: Devin Gracely
Agent Phone: Cell: (704) 914-5652
Agency Title: Lake Norman Realty

Estimate Your Payment
Estimated Payment
$ 1,903.18 per month $1,804.30 Principal & Interest $0.00 Property Tax (data not provided by mls) $98.88 Homeowner's Insurance
130 Winston Avenue | MLS# 4385170
This single family home located at 130 Winston Avenue, Asheville, NC 28803 is currently listed for sale with an asking price of $339,000. This property was built in 1928 and has 2 bedrooms and 1 full baths with 745 sq. ft. Winston Avenue is located in the Oakley subdivision. Search Oakley real estate on deving.lakenormanrealty.com today.