
BEDS4
BATHS4 full
SQUARE FEET4,034
MLS#4363234
STATUSActive
PROPERTY TYPEResidential - Single Family
SUBDIVISIONGreenbrier
Property Description
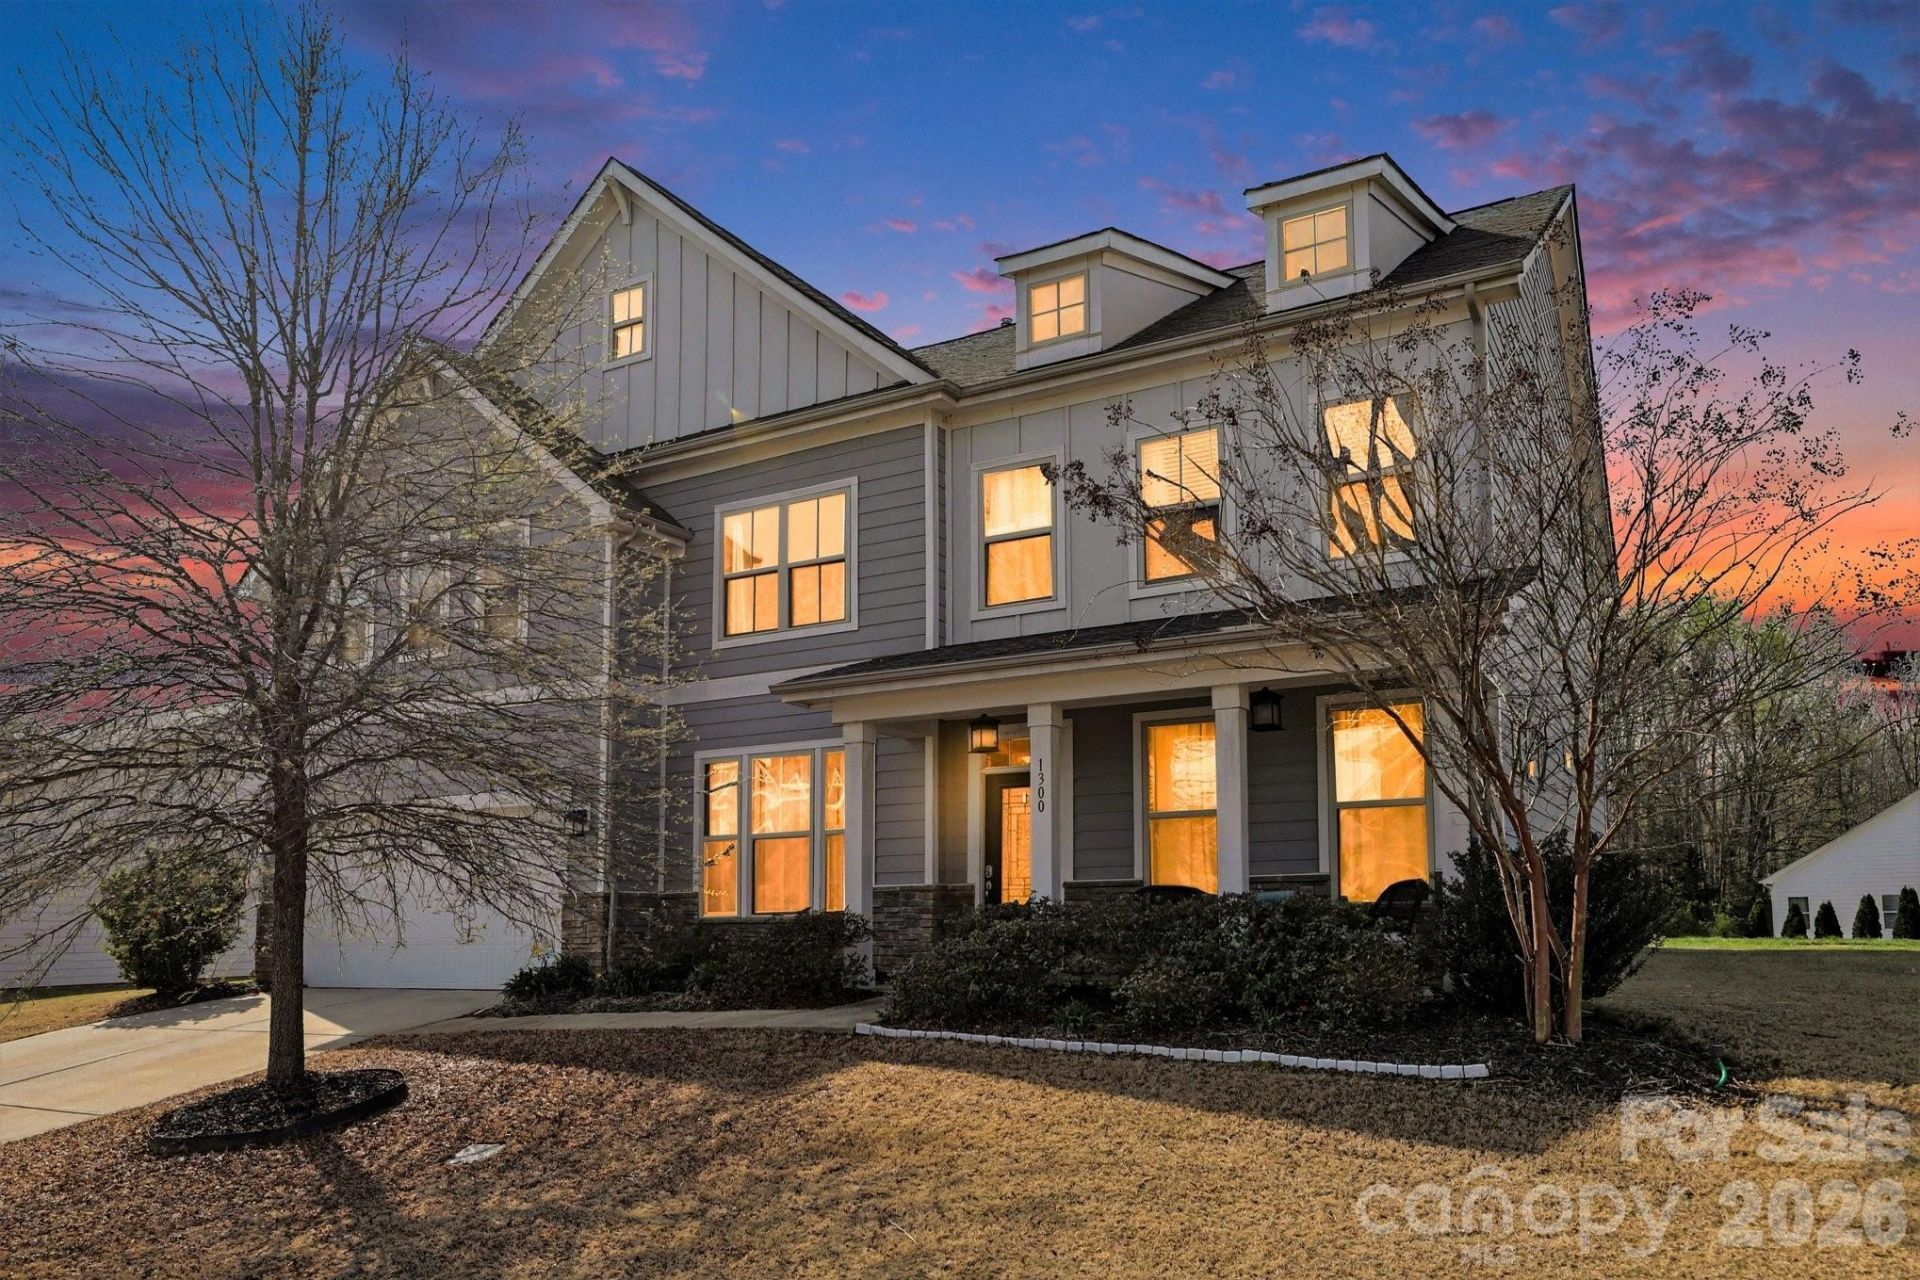
Beautiful Hawthorn plan situated on a desirable corner lot with a spacious, open layout and high ceilings. Large kitchen features granite countertops, stainless steel appliances, oversized island, gas cooktop, and split cooking with wall oven and range. First-floor office with attached full bath can serve as a 5th bedroom, in-law suite, gym, or flex space. Owner's suite includes tray ceiling, dual vanities, separate tub and tiled shower, and large walk-in closet. Upstairs loft and bonus/game room provide additional living space. Covered patio, cabineted laundry room, and high-grade finishes throughout. Ideally located next to the community pool and mailbox, with easy walking access to neighborhood amenities.
Property Features
Property Type: Residential - Single Family
Garage: 2
Heating: Forced Air, Natural Gas
Home Style: Traditional
Lot Size: 0.46 Acres
Roof Type: Architectural Shingle
Year Built: 2017
Amenities
Cable Prewire
Kitchen Island
Open Floorplan
Storage
Walk-In Closet(s)
Walk-In Pantry
Feature Descriptions
Appliances: Dishwasher, Disposal, Dryer, Electric Water Heater, Gas Cooktop, Microwave, Oven, Refrigerator, Washer
Days on Site: 106
Exterior: Fiber Cement, Stone
Fireplace: Gas, Living Room
Flooring: Carpet, Hardwood, Tile
Foundation: Slab
Laundry: Upper Level
Lot: Cleared, Corner Lot
Parcel#: 06-012-016
Parking: Driveway, On Street
Patio/Porch: Covered, Patio
Sewer: Public Sewer
Water: City
Window Features: Insulated Window(s)
Local Schools
High School: Parkwood
Middle School: Parkwood
Elementary School: Western Union
Listed By / Shown By
Listed By
Agency Name: Mark Spain Real Estate
Agency Contact: kimpham@markspain.com
Shown By
Agent Name: Devin Gracely
Agent Phone: Cell: (704) 914-5652
Agency Title: Lake Norman Realty

Estimate Your Payment
Estimated Payment
$ 4,168.46 per month $3,951.90 Principal & Interest $0.00 Property Tax (data not provided by mls) $216.56 Homeowner's Insurance
1300 Oakhurst Drive | MLS# 4363234
This single family home located at 1300 Oakhurst Drive, Waxhaw, NC 28173 is currently listed for sale with an asking price of $742,500. This property was built in 2017 and has 4 bedrooms and 4 full baths with 4034 sq. ft. Oakhurst Drive is located in the Greenbrier subdivision. Search Greenbrier real estate on deving.lakenormanrealty.com today.