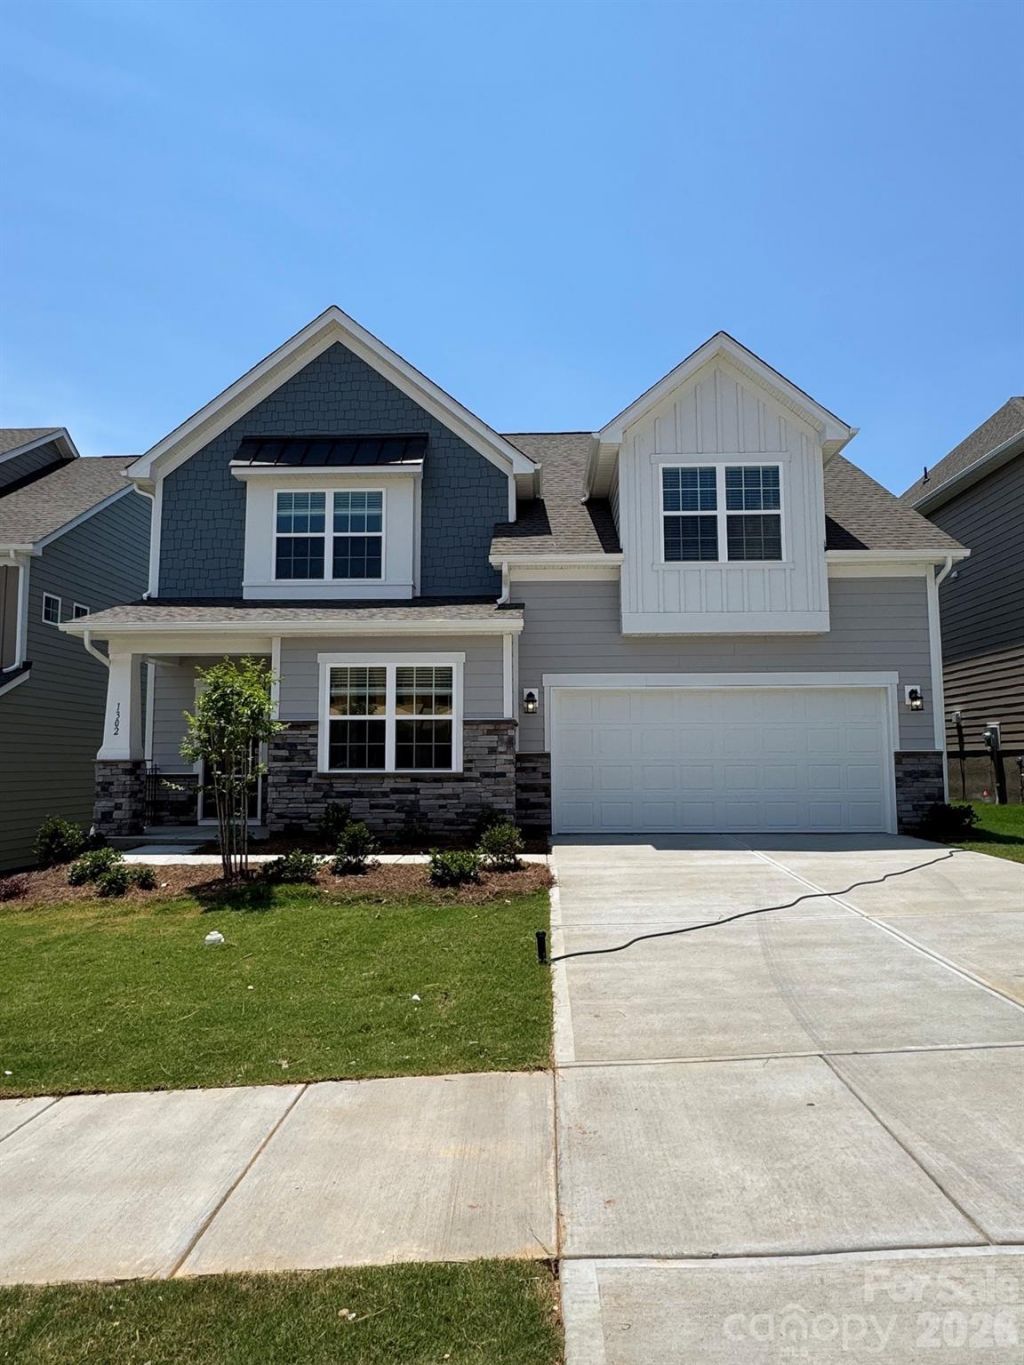

BEDS4
BATHS3 full 1 partial
SQUARE FEET2,713
MLS#4398702
STATUSActive
PROPERTY TYPEResidential - Single Family
SUBDIVISIONRedhawk
Property Description
This new two-story home is optimized for gracious living. On the first floor, the owner's suite is tucked in a back corner for added privacy. The open-plan kitchen, breakfast nook and family room open out to the patio, and a flex room can be made into an optional study. Upstairs are three secondary bedrooms and a very spacious loft. One of the secondary bedrooms upstairs includes a full bath and walk-in closet. Plus, our signature Everything's Included program means you will get quartz or granite kitchen countertops, subway tile backsplash, ceramic tile, and luxury vinyl plank flooring at no extra cost. A tankless water heater is also included and windows blinds !! Redhawk is a master-planned community suited for all ages, offering resort-style living in Cramerton, NC. Future resort-style amenities include a clubhouse, two swimming pools, playground, tennis and pickleball courts, dog park, disc golf and more, plus you're 22 min from the airport and 30 min to Uptown Charlotte.
Property Features
Property Type: Residential - Single Family
Garage: 2 car attached
Heating: Central, Electric, Heat Pump, Zoned
Home Style: Traditional
Lot Size: 0.15 Acres
Roof Type: Architectural Shingle
Year Built: 2026
Amenities
Kitchen Island
Open Floorplan
Pantry
Walk-In Closet(s)
Feature Descriptions
Appliances: Dishwasher, Disposal, Dryer, Gas Range, Gas Water Heater, Microwave, Plumbed For Ice Maker, Refrigerator with Ice Maker, Tankless Water Heater, Washer
Community Features: Sidewalks, Walking Trails
Days on Site: 16
Exterior: Fiber Cement, Hardboard Siding
Fireplace: Family Room, Gas
Flooring: Carpet, Vinyl
Foundation: Slab
HOA Fee: $365/ Quarterly
Laundry: Electric Dryer Hookup, Laundry Room, Upper Level
Parcel#: 315035
Parking: Driveway, Attached Garage, Garage Faces Front
Security: Carbon Monoxide Detector(s), Smoke Detector(s)
Sewer: Public Sewer
Utilities: Cable Available, Electricity Connected, Fiber Optics, Underground Utilities
Water: City
Window Features: Insulated Window(s)
Local Schools
High School: Stuart W Cramer
Middle School: Cramerton
Elementary School: New Hope
Listed By / Shown By
Listed By
Agency Name: Lennar Sales Corp
Agency Contact: ursula.panizo@lennar.com
Shown By
Agent Name: Devin Gracely
Agent Phone: Cell: (704) 914-5652
Agency Title: Lake Norman Realty

Estimate Your Payment
Estimated Payment
$ 2,913.71 per month $2,762.34 Principal & Interest $0.00 Property Tax (data not provided by mls) $151.38 Homeowner's Insurance
1302 Swift Lane , Unit 100 | MLS# 4398702
This single family home located at 1302 Swift Lane , Unit 100, Belmont, NC 28012 is currently listed for sale with an asking price of $519,000. This property was built in 2026 and has 4 bedrooms and 3 full and 1 partial baths with 2713 sq. ft. Swift Lane , Unit 100 is located in the Redhawk subdivision. Search Redhawk real estate on deving.lakenormanrealty.com today.