
BEDS3
BATHS2 full
SQUARE FEET1,266
MLS#4399020
STATUSActive
PROPERTY TYPEResidential - Townhouse
SUBDIVISIONCrosswinds
Property Description
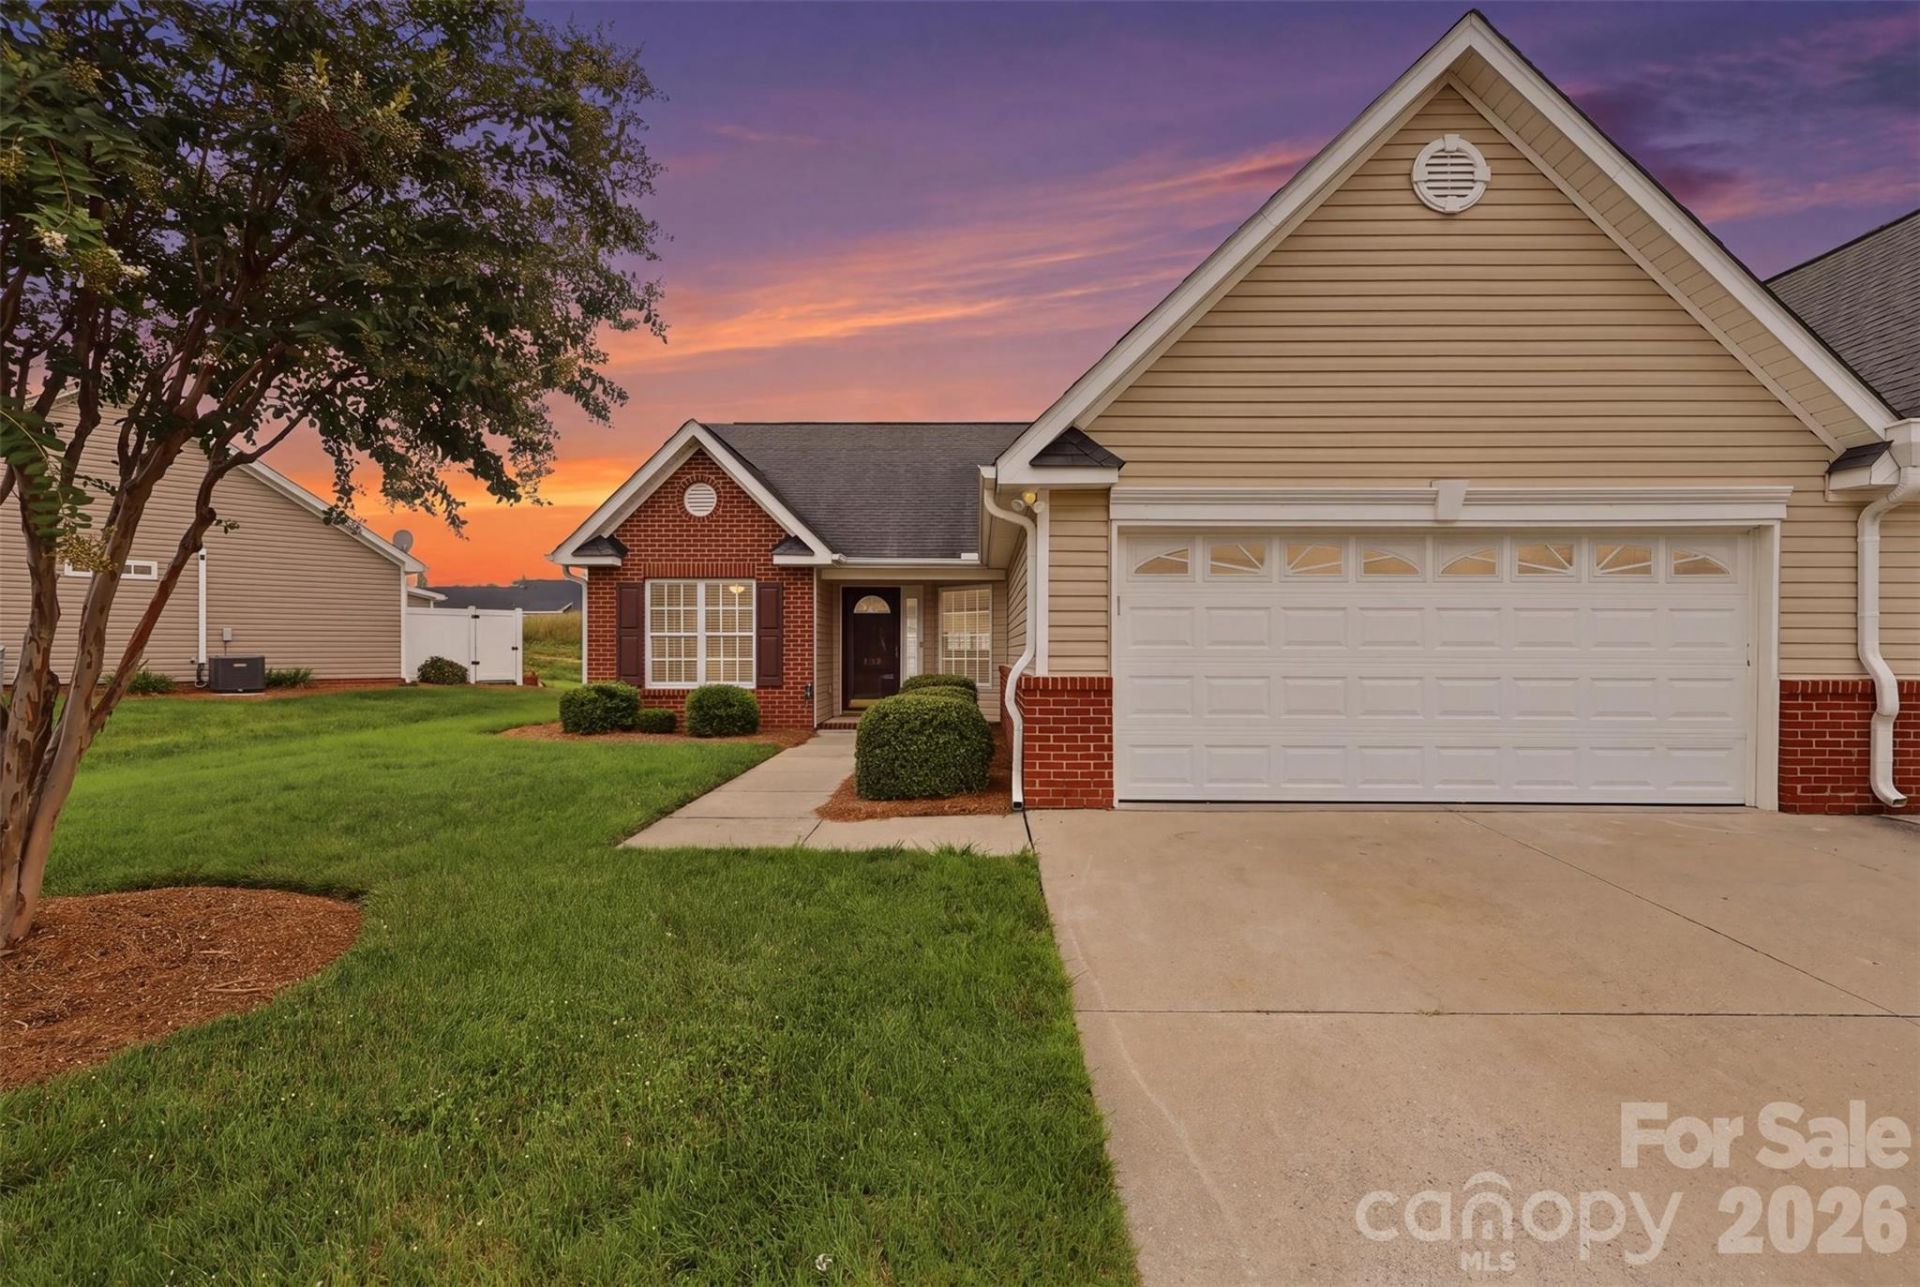
One-level townhome ? no steps and lawn maintenance handled by the HOA. This light-filled floorplan features a split-bedroom layout, hardwood floors in the living room, vaulted ceiling, gas-log fireplace, and a separate dining area. The kitchen includes all-stainless steel appliances. Enjoy a fenced patio for privacy and a spacious 2-car garage with pull-down access to a fully floored storage area spanning the garage's length and width. With a acceptable offer the seller is offering a 2,700 flooring allowance to refinish the hardwood floors. Recent updates: interior painted (2024), gas water heater replaced (2024). The HOA is replacing community roofs; this unit's roof is scheduled for completion in 2027. Situated on a quiet cul-de-sac with minimal through traffic, this townhome stands out from the rest.Davidson County taxes and schools. Cul-de-sac lot, fenced patio, no steps, New tax value: $273,700. Minutes from shopping and dining. Ready for immediate occupancy ? a must-see.
Property Features
Property Type: Residential - Townhouse
Fenced: Yes
Garage: 2 car attached
Heating: Forced Air
Home Style: Traditional
Lot Size: 0.08 Acres
Year Built: 2006
Amenities
Attic Stairs Pulldown
Pantry
Split Bedroom
Feature Descriptions
Accessibility Features: See Remarks
Appliances: Dishwasher, Electric Range, Microwave, Refrigerator
Days on Site: 61
Exterior: Brick Partial, Vinyl
Fireplace: Living Room
Flooring: Carpet, Tile, Wood
Foundation: Slab
HOA Fee: $180/ Monthly
Laundry: In Kitchen
Lot: Cul-De-Sac, End Unit
Other Parking: 2 car garage
Parcel#: 01-007-N-000-0040-A-0-0
Parking: Attached Garage
Patio/Porch: Patio
Sewer: Public Sewer
Water: Public
Local Schools
High School: Ledford
Middle School: Ledford
Elementary School: Wallburg
Listed By / Shown By
Listed By
Agency Name: RE/MAX Preferred Properties
Agency Contact: tabitha.westmorelandrealtor@gmail.com
Shown By
Agent Name: Devin Gracely
Agent Phone: Cell: (704) 914-5652
Agency Title: Lake Norman Realty

Estimate Your Payment
Estimated Payment
$ 1,487.17 per month $1,409.91 Principal & Interest $0.00 Property Tax (data not provided by mls) $77.26 Homeowner's Insurance
1306 Bayswater Drive | MLS# 4399020
This townhouse located at 1306 Bayswater Drive, High Point, NC 27265 is currently listed for sale with an asking price of $264,900. This property was built in 2006 and has 3 bedrooms and 2 full baths with 1266 sq. ft. Bayswater Drive is located in the Crosswinds subdivision. Search Crosswinds real estate on deving.lakenormanrealty.com today.