
BEDS3
BATHS3 full 1 partial
SQUARE FEET1,776
MLS#4356979
STATUSActive
PROPERTY TYPEResidential - Townhouse
SUBDIVISIONCommonwealth Park
Property Description
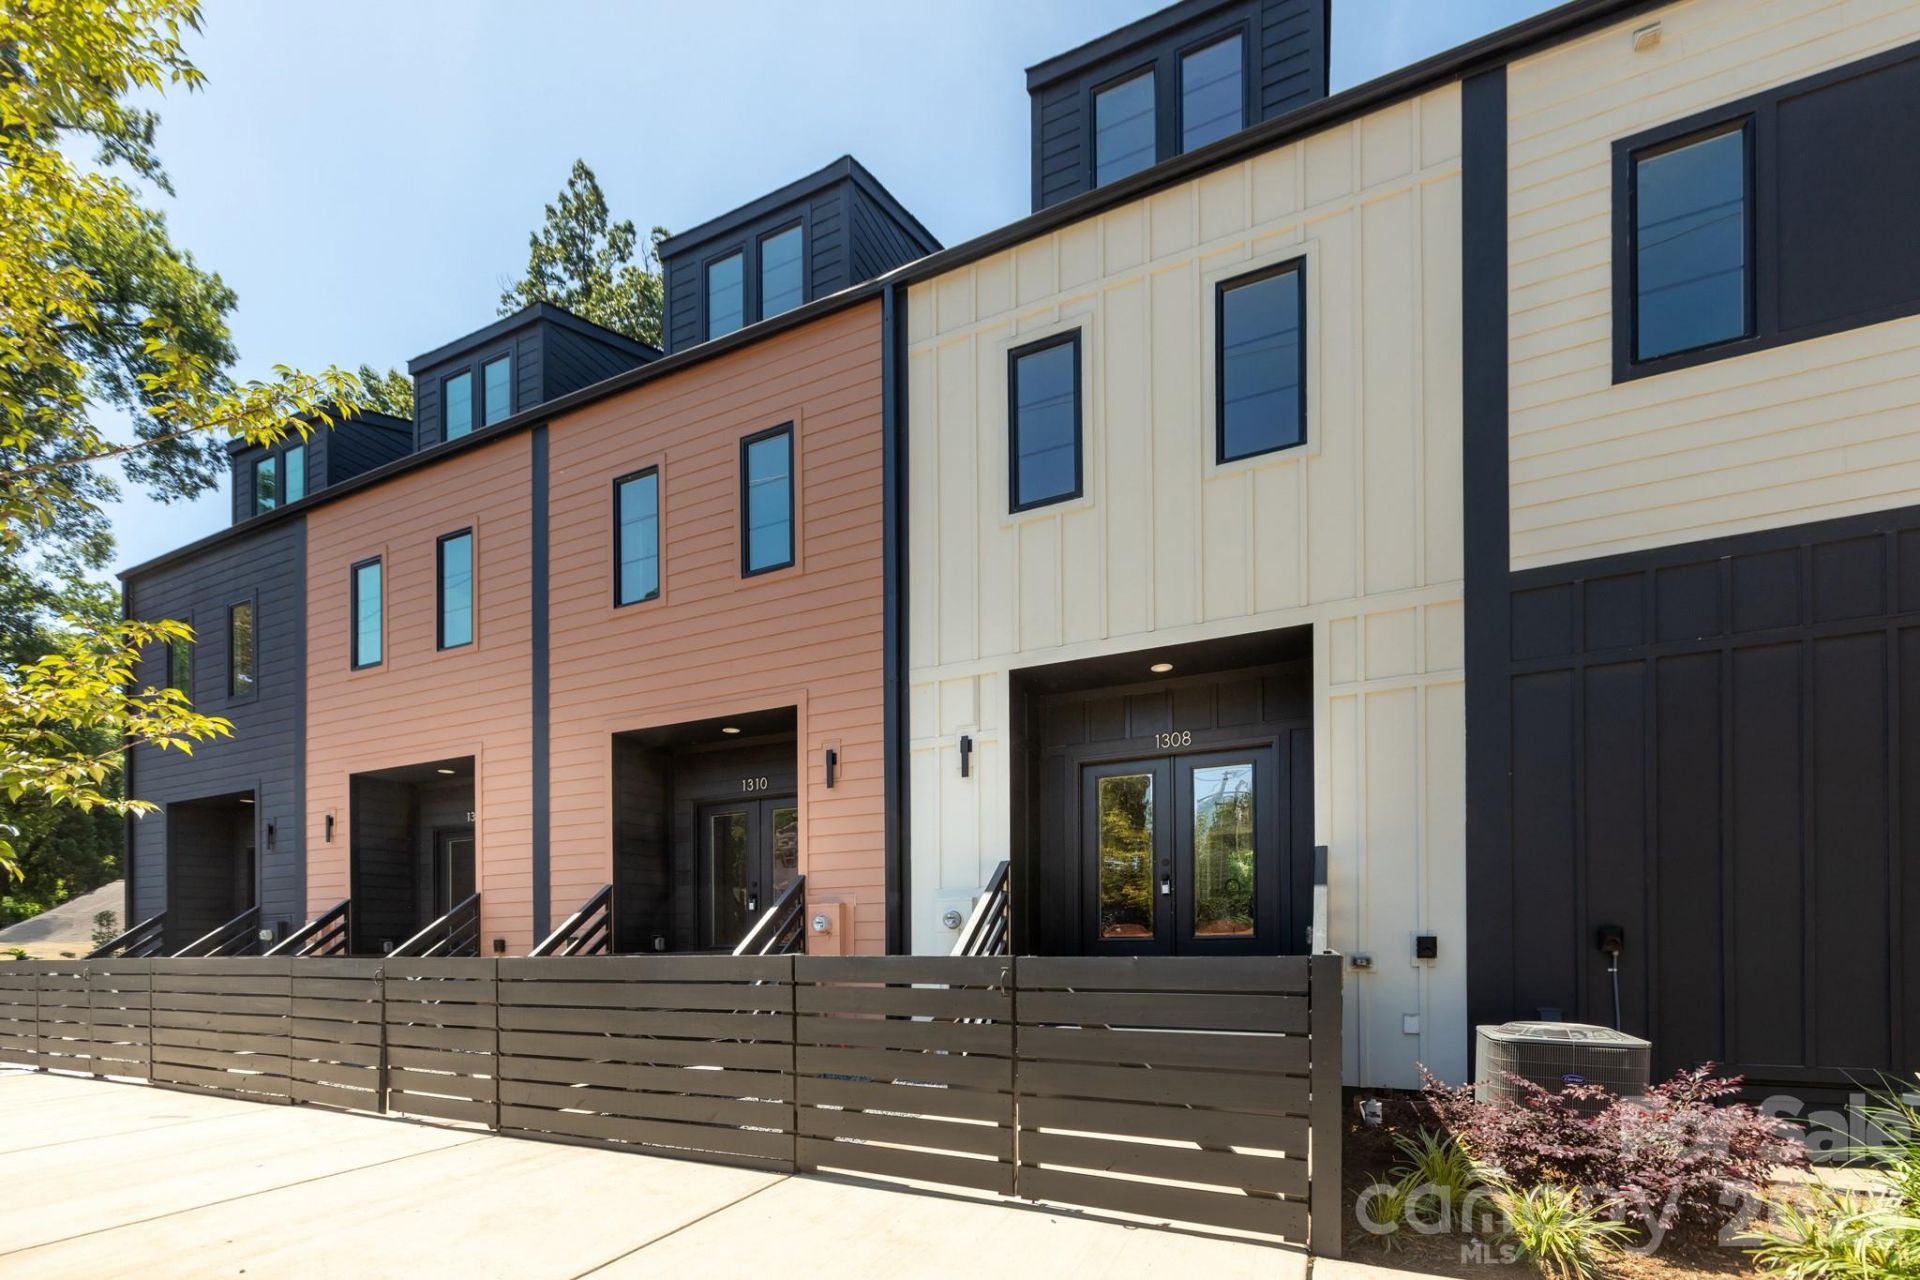
The Bishop at Briar Creek offers stylish new-construction townhomes for sale in a fantastic 28205 location, just 1.5 miles from the heart of Plaza Midwood's business district. 1308 Carolyn Drive features a fenced front courtyard, the perfect place to relax outside, grill, or hang out with your pup. Inside, the roomy, light-filled living room opens to the kitchen with white soft-close cabinetry, excellent countertop space, and white glass appliances (including an induction range). It connects to the dining room, which is also generously sized. The second floor has two en-suites, including the primary bedroom with a dual-vanity bath and a customized walk-in closet. On the top floor, you'll find another bedroom and full bath, which could also serve as a great bonus room/office or home theater. The lower level features a foyer with back door and access to the spacious one-car garage. Designer lighting, tile, and LVP flooring throughout the home?no carpet. Refrigerator and washer/dryer included. Welcome home!
Property Features
Property Type: Residential - Townhouse
Basement: Finished
Basement: Yes
Garage: 1 car attached
Heating: Heat Pump, Zoned
Lot Size: 0.02 Acres
Roof Type: Architectural Shingle
Year Built: 2025
Amenities
Attic Stairs Pulldown
Entrance Foyer
Kitchen Island
Open Floorplan
Split Bedroom
Walk-In Closet(s)
Feature Descriptions
Appliances: Dishwasher, Disposal, Electric Range, Induction Cooktop, Microwave, Refrigerator, Washer/Dryer
Days on Site: 124
Exterior: Fiber Cement
Flooring: Tile, Vinyl
Foundation: Crawl Space, Slab
HOA Fee: $250/ Monthly
Laundry: Upper Level
Parcel#: 129-084-83
Parking: Attached Garage
Patio/Porch: Front Porch
Pets Allowed: Yes
Sewer: Public Sewer
Water: City
Local Schools
High School: Unspecified
Middle School: Unspecified
Elementary School: Unspecified
Listed By / Shown By
Listed By
Agency Name: Nestlewood Realty, LLC
Agency Contact: bobby@nestlewoodrealty.com
Shown By
Agent Name: Devin Gracely
Agent Phone: Cell: (704) 914-5652
Agency Title: Lake Norman Realty

Estimate Your Payment
Estimated Payment
$ 2,722.83 per month $2,581.37 Principal & Interest $0.00 Property Tax (data not provided by mls) $141.46 Homeowner's Insurance
1308 Carolyn Drive | MLS# 4356979
This townhouse located at 1308 Carolyn Drive, Charlotte, NC 28205 is currently listed for sale with an asking price of $485,000. This property was built in 2025 and has 3 bedrooms and 3 full and 1 partial baths with 1776 sq. ft. Carolyn Drive is located in the Commonwealth Park subdivision. Search Commonwealth Park real estate on deving.lakenormanrealty.com today.