
BEDS2
BATHS2 full
SQUARE FEET1,852
MLS#4410189
STATUSActive
PROPERTY TYPEResidential - Townhouse
SUBDIVISIONThe Townes at Deer Brook
Property Description
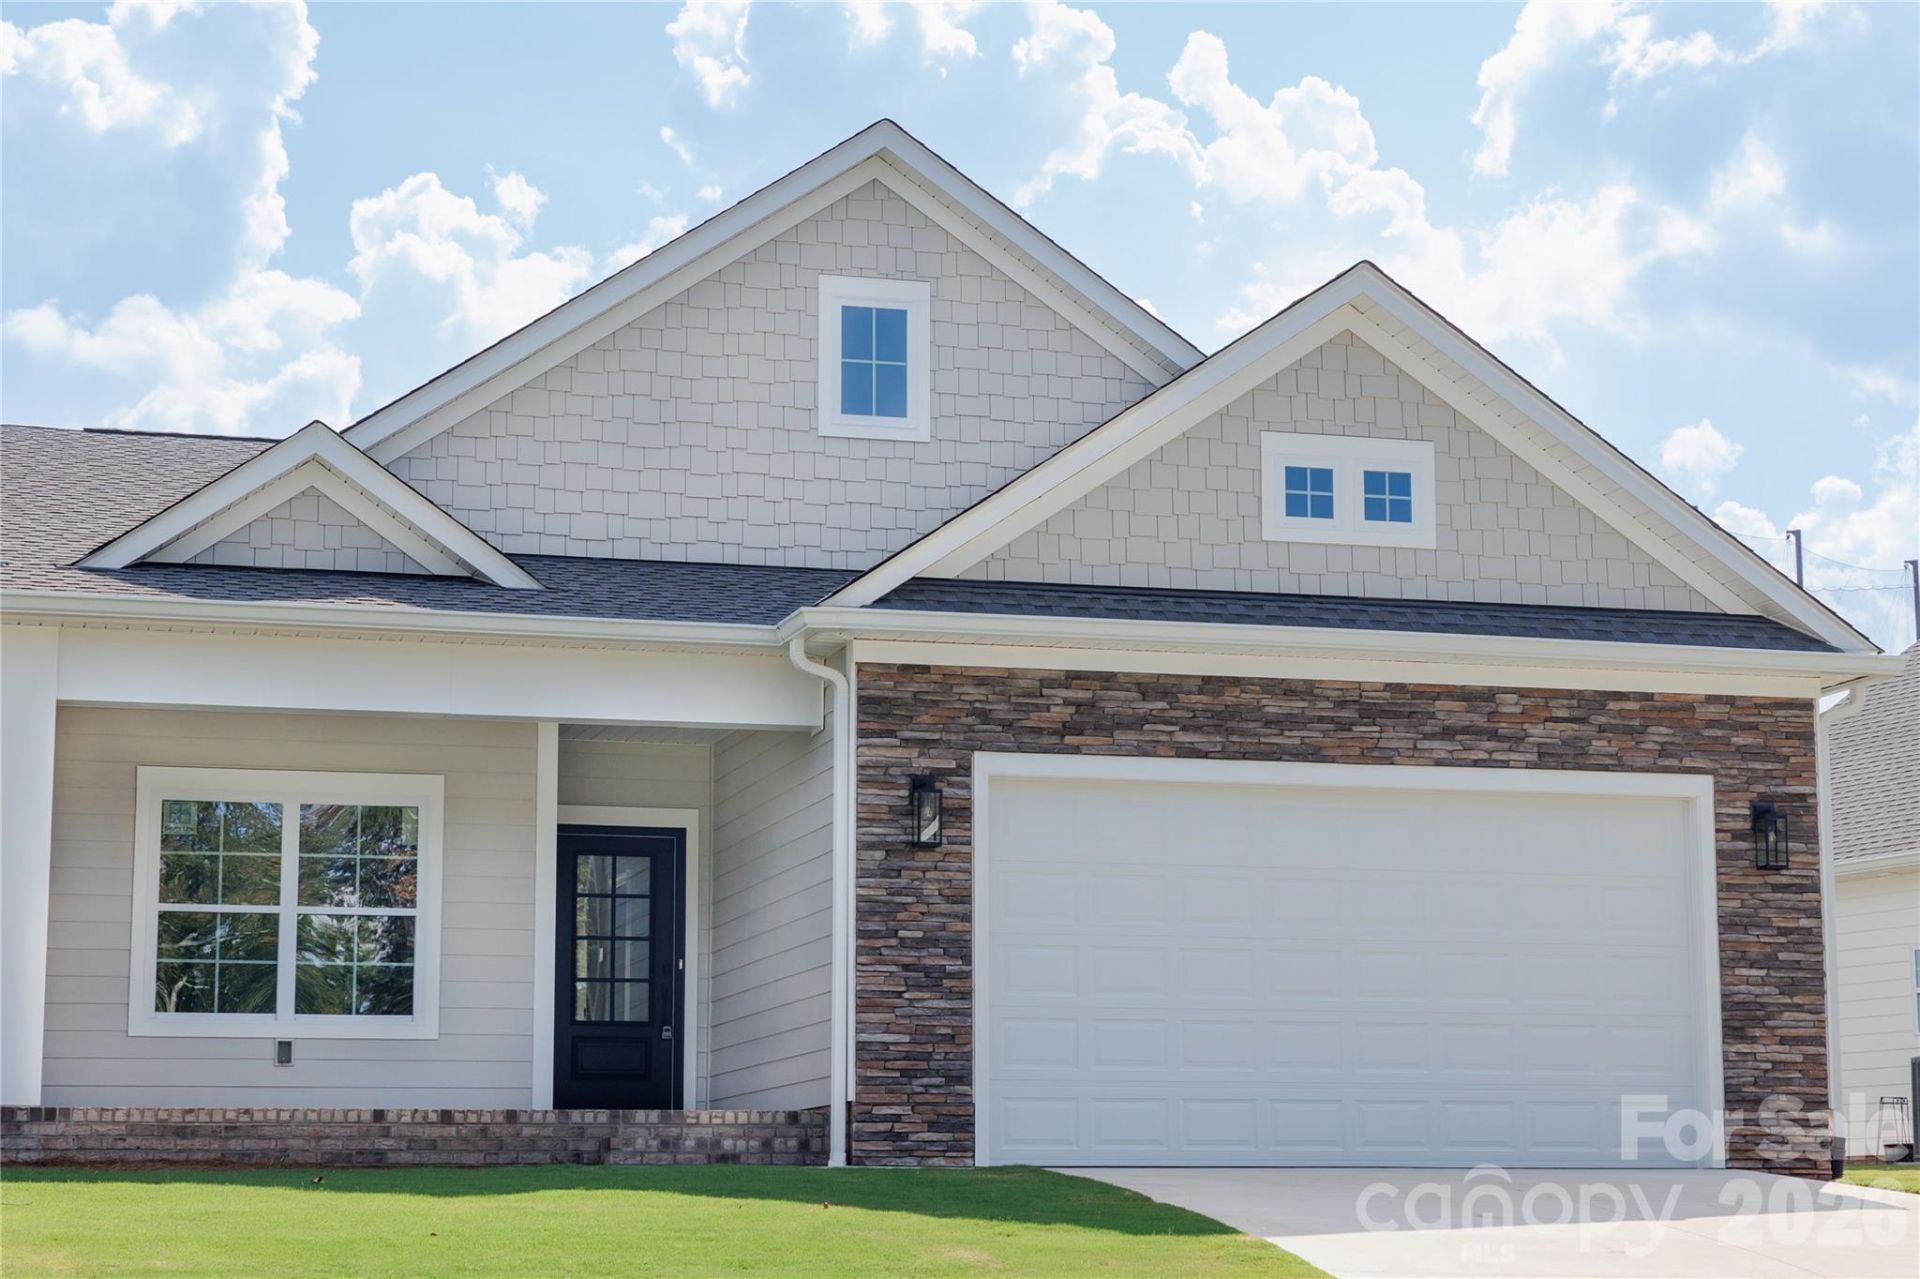
MOVE-IN READY! Don't miss one of the final opportunities to own a NEW construction townhome in the highly sought-after Townes at Deer Brook! This beautifully appointed end-unit home offers 2 bedrooms, 2 full bathrooms, a spacious bonus room, and the convenience of a two-car garage. The open-concept floor plan seamlessly connects the kitchen, family room, dining area, and sunroom, creating an inviting space for everyday living and effortless entertaining. The stylish kitchen is equipped with 42-inch cabinetry, quartz countertops, a large island, and stainless-steel appliances.The main-level primary suite features an elegant tray ceiling and an en-suite bath with dual quartz vanities, tile flooring, and a tiled walk-in shower. An additional bedroom, full bathroom, dedicated laundry room, and convenient drop zone complete the first floor. Upstairs, the spacious bonus room offers endless possibilities. Located adjacent to the desirable Deer Brook community, this final townhome is within walking distance of the golf course and just minutes from Uptown Shelby, and other everyday conveniences!
Property Features
Property Type: Residential - Townhouse
Garage: 2 car attached
Heating: Electric, Heat Pump
Home Style: Transitional
Lot Size: 0.08 Acres
Roof Type: Architectural Shingle
Year Built: 2026
Amenities
Attic Walk In
Entrance Foyer
Kitchen Island
Open Floorplan
Walk-In Closet(s)
Lawn Maintenance
Feature Descriptions
Appliances: Dishwasher, Electric Range, Microwave
Days on Site: 92
Exterior: Fiber Cement, Stone
Flooring: Carpet, Tile, Vinyl
Foundation: Slab
HOA Fee: $150/ Monthly
Laundry: Electric Dryer Hookup, Inside, Laundry Room, Washer Hookup
Lot: Cleared, End Unit
Parcel#: 67603
Parking: Driveway, Attached Garage, Garage Door Opener
Patio/Porch: Front Porch, Patio
Security: Carbon Monoxide Detector(s), Smoke Detector(s)
Sewer: Shared Septic
Utilities: Cable Available, Electricity Connected, Natural Gas, Underground Power Lines
Water: County Water
Window Features: Insulated Window(s)
Local Schools
High School: Burns
Middle School: Burns Middle
Elementary School: Fallston School
Listed By / Shown By
Listed By
Agency Name: Coldwell Banker Mountain View
Agency Contact: grayson@cbmountainview.com
Shown By
Agent Name: Devin Gracely
Agent Phone: Cell: (704) 914-5652
Agency Title: Lake Norman Realty

Estimate Your Payment
Estimated Payment
$ 2,161.42 per month $2,049.13 Principal & Interest $0.00 Property Tax (data not provided by mls) $112.29 Homeowner's Insurance
130c Deer Brook Drive | MLS# 4410189
This townhouse located at 130c Deer Brook Drive, Shelby, NC 28150 is currently listed for sale with an asking price of $385,000. This property was built in 2026 and has 2 bedrooms and 2 full baths with 1852 sq. ft. 130c Deer Brook Drive is located in the The Townes at Deer Brook subdivision. Search The Townes At Deer Brook real estate on deving.lakenormanrealty.com today.