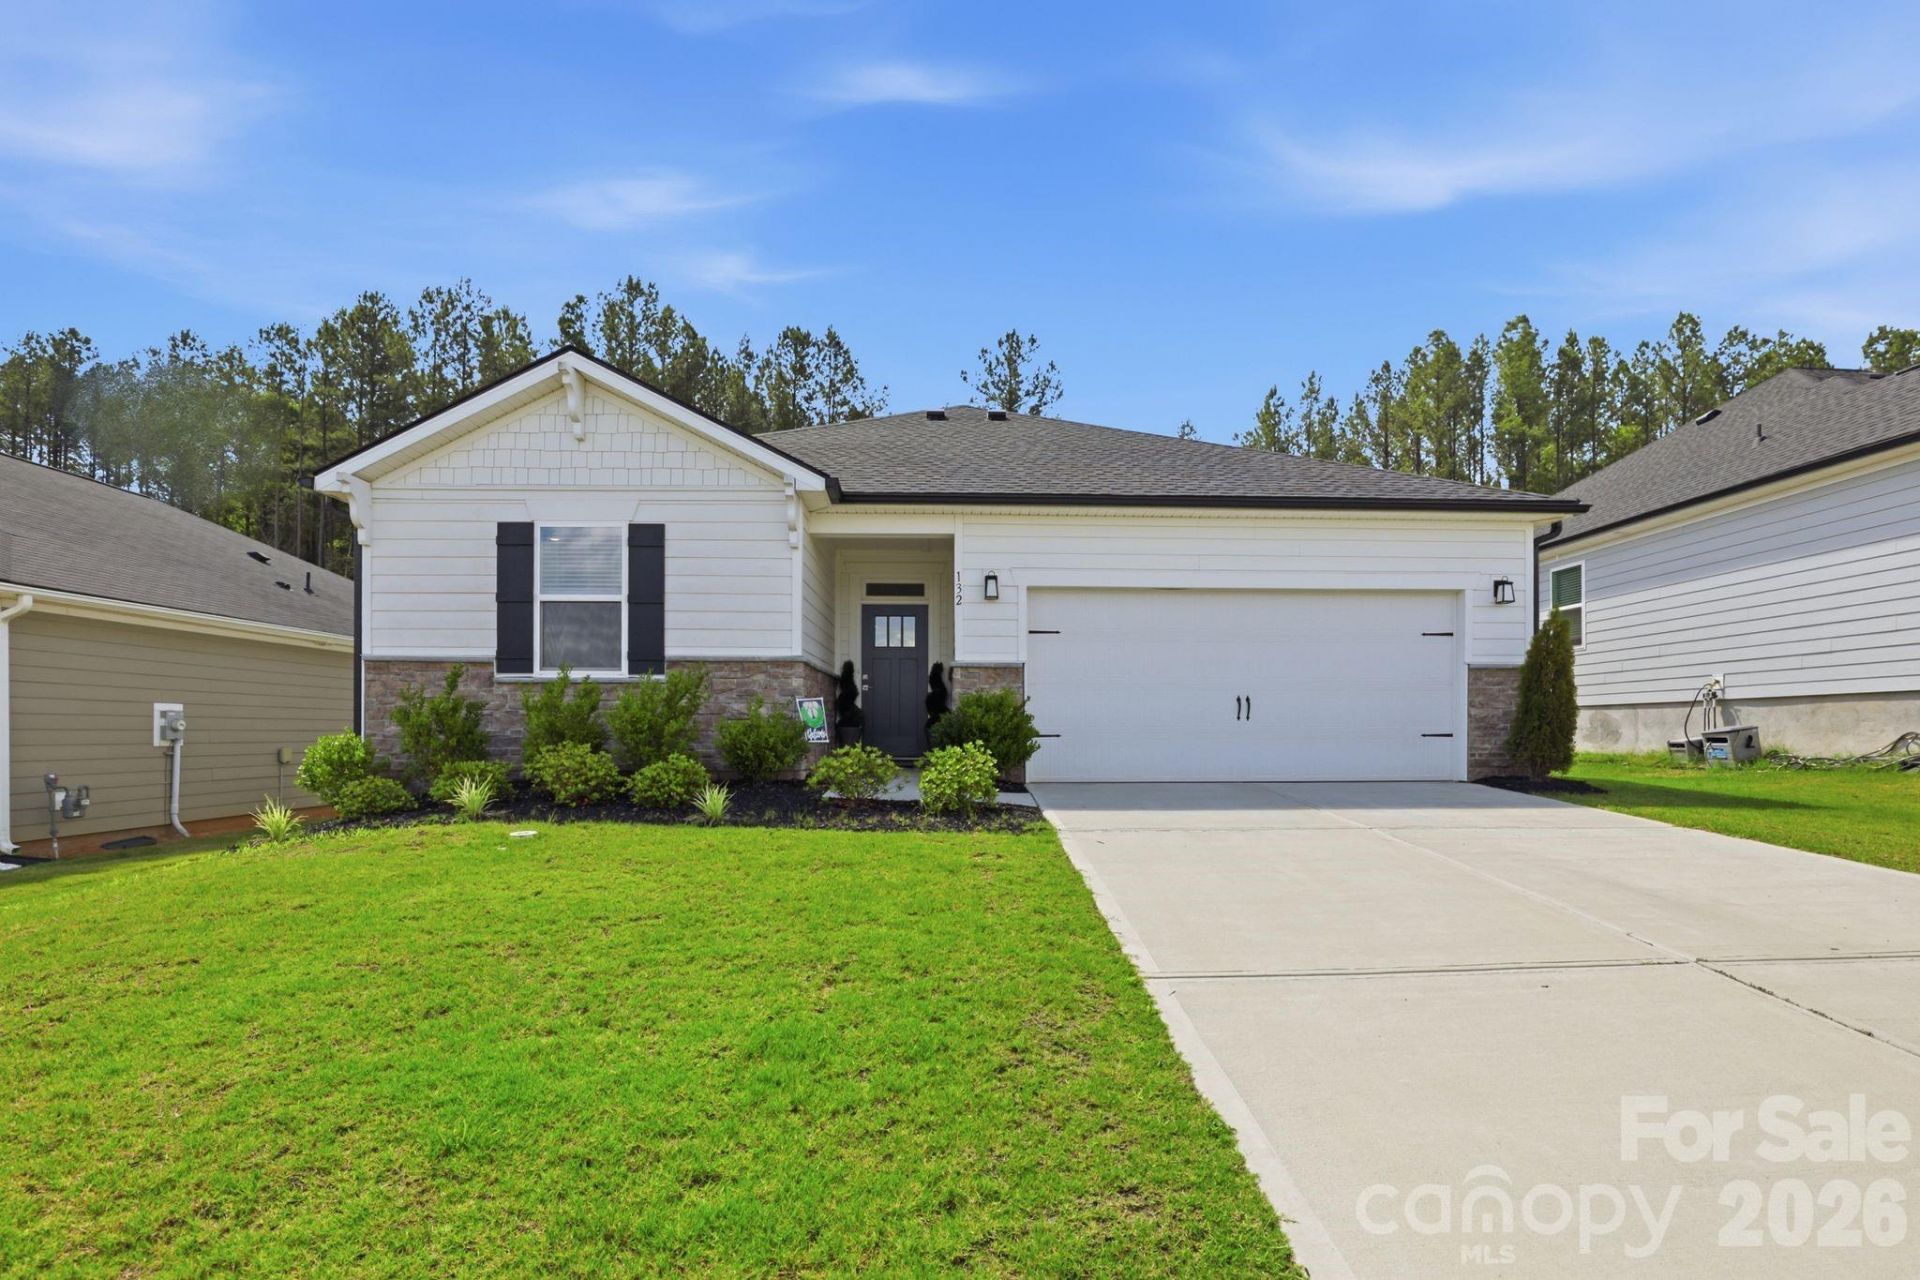

BEDS3
BATHS2 full
SQUARE FEET1,468
MLS#4396415
STATUSActive
PROPERTY TYPEResidential - Single Family
SUBDIVISIONBella Vista
Property Description
Beautifully maintained and built in 2024, this upgraded 3-bedroom, 2-bath ranch offers the appeal of a nearly new home with thoughtful upgrades already in place. From the custom trim in the foyer to the oversized patio overlooking a backyard with no homes directly behind, this home is warm, welcoming, and move-in ready.The bright, open floor plan is designed for everyday living and entertaining, with all bedrooms and living areas conveniently located on one level. The spacious living room flows into the dining area and kitchen featuring quartz countertops, a large island with seating, a gas cooktop, built in microwave & wall ovens, a stylish tile backsplash, and ample cabinetry.Enjoy the oversized patio and peaceful backyard with no homes directly behind?perfect for morning coffee, grilling, or relaxing.Low HOA dues and community amenities include a pool, cabana, playground, and walking trails. Conveniently located less than a mile from schools and just minutes from shopping, dining, golf, beautiful Lake Norman, Huntersville, Birkdale Village, Lincolnton, and Charlotte Douglas International Airport. Easy access to Highway 16 and I-485 makes commuting to Charlotte convenient while enjoying the charm of Denver.Refrigerator, washer, and dryer are all included, making your move even easier.
Property Features
Property Type: Residential - Single Family
Garage: 2 car attached
Heating: Heat Pump
Home Style: Ranch
Lot Size: 0.17 Acres
Stories: 1.0
Year Built: 2024
Feature Descriptions
Appliances: Dishwasher, Exhaust Hood, Gas Cooktop, Microwave, Refrigerator, Wall Oven, Washer/Dryer
Community Features: Cabana, Outdoor Pool, Playground, Sidewalks, Walking Trails
Days on Site: 19
Exterior: Fiber Cement, Stone Veneer
Foundation: Slab
HOA Fee: $250/ Quarterly
Laundry: Laundry Room
Parcel#: 106592
Parking: Driveway, Attached Garage, Garage Faces Front
Patio/Porch: Patio
Sewer: County Sewer
Water: County Water
Window Features: Insulated Window(s)
Local Schools
High School: East Lincoln
Middle School: East Lincoln
Elementary School: Catawba Springs
Listed By / Shown By
Listed By
Agency Name: Sellstate Choice Realty
Agency Contact: barnesjill11@gmail.com
Shown By
Agent Name: Devin Gracely
Agent Phone: Cell: (704) 914-5652
Agency Title: Lake Norman Realty

Estimate Your Payment
Estimated Payment
$ 2,329.85 per month $2,208.80 Principal & Interest $0.00 Property Tax (data not provided by mls) $121.04 Homeowner's Insurance
132 Lancashire Court | MLS# 4396415
This single family home located at 132 Lancashire Court, Denver, NC 28037 is currently listed for sale with an asking price of $415,000. This property was built in 2024 and has 3 bedrooms and 2 full baths with 1468 sq. ft. Lancashire Court is located in the Bella Vista subdivision. Search Bella Vista real estate on deving.lakenormanrealty.com today.