
BEDS3
BATHS2 full
SQUARE FEET1,680
MLS#4439064
STATUSActive
PROPERTY TYPEResidential - Single Family
SUBDIVISIONThe Glenns
Property Description
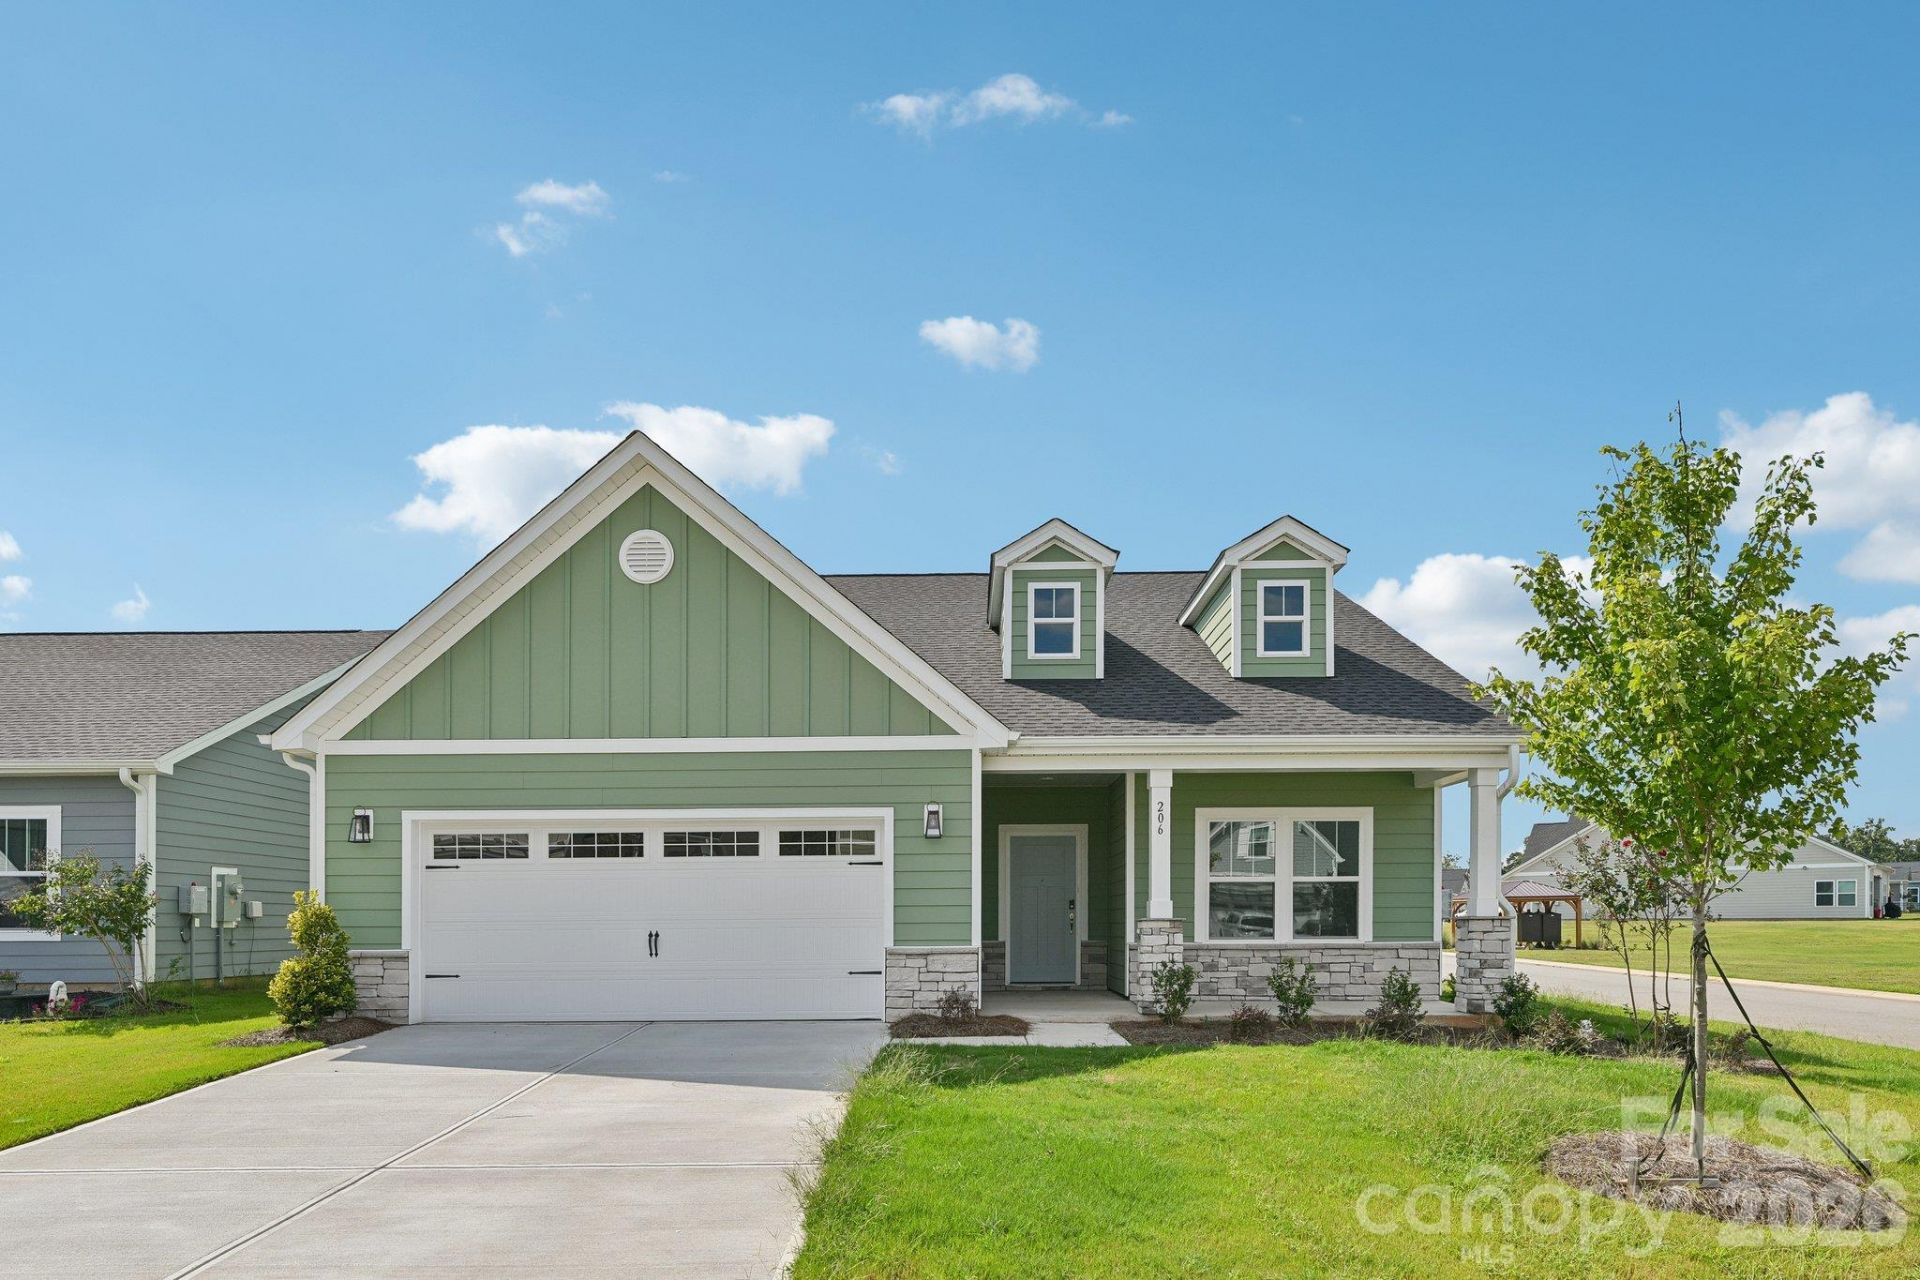
A New Way to Begin! Discover the Bellewood at The Glenns, a thoughtfully designed SPACES home offering 1,680 sq. ft. of comfortable, single-level living. This 3-bedroom, 2-bath ranch features an open Great Room, kitchen and dining area that bring everyday living together. The kitchen includes a spacious island, while the private Primary Suite offers a relaxing retreat with an adjoining bath. Two additional bedrooms provide flexibility for guests, hobbies or working from home. A dedicated laundry room, covered front porch and attached 2-car garage add everyday convenience. With SPACES by True Homes, enjoy a simplified building experience featuring four curated designer packages, making it easier to select a style that feels like home. Located in The Glenns in Wingate, convenient to Monroe and surrounding Union County destinations. Proposed construction. Photos are representative.
Property Features
Property Type: Residential - Single Family
Garage: 2 car attached
Heating: Electric, Heat Pump
Home Style: Ranch
Lot Size: 0.19 Acres
Roof Type: Architectural Shingle
Stories: 1.0
Year Built: 2026
Amenities
Built-in Features
Cable Prewire
Entrance Foyer
Kitchen Island
Open Floorplan
Walk-In Closet(s)
Feature Descriptions
Appliances: Dishwasher, Disposal, Electric Range, Electric Water Heater, Microwave, Plumbed For Ice Maker
Days on Site: 6
Exterior: Fiber Cement
Flooring: Carpet, Laminate, Vinyl
Foundation: Slab
HOA Fee: $275/ Semi-Annually
Laundry: Electric Dryer Hookup, Laundry Room, Main Level, Washer Hookup
Parcel#: 02239508
Parking: Driveway, Attached Garage, Garage Door Opener, Garage Faces Front, Keypad Entry
Patio/Porch: Covered, Front Porch
Security: Carbon Monoxide Detector(s), Smoke Detector(s)
Sewer: Public Sewer
Utilities: Underground Utilities
Water: City
Window Features: Insulated Window(s)
Local Schools
High School: Forest Hills
Middle School: East Union
Elementary School: Wingate
Listed By / Shown By
Listed By
Agency Name: TLS Realty LLC
Agency Contact: broker@tlsrealtyllc.com
Shown By
Agent Name: Devin Gracely
Agent Phone: Cell: (704) 914-5652
Agency Title: Lake Norman Realty

Estimate Your Payment
Estimated Payment
$ 1,739.81 per month $1,649.42 Principal & Interest $0.00 Property Tax (data not provided by mls) $90.39 Homeowner's Insurance
1320 Deseo Drive , Unit 71p | MLS# 4439064
This single family home located at 1320 Deseo Drive , Unit 71p, Wingate, NC 28174 is currently listed for sale with an asking price of $309,900. This property was built in 2026 and has 3 bedrooms and 2 full baths with 1680 sq. ft. Deseo Drive , Unit 71p is located in the The Glenns subdivision. Search The Glenns real estate on deving.lakenormanrealty.com today.