
BEDS3
BATHS2 full 3 partial
SQUARE FEET2,012
MLS#4396740
STATUSActive Under Contract
PROPERTY TYPEResidential - Townhouse
SUBDIVISIONVermillion
Property Description
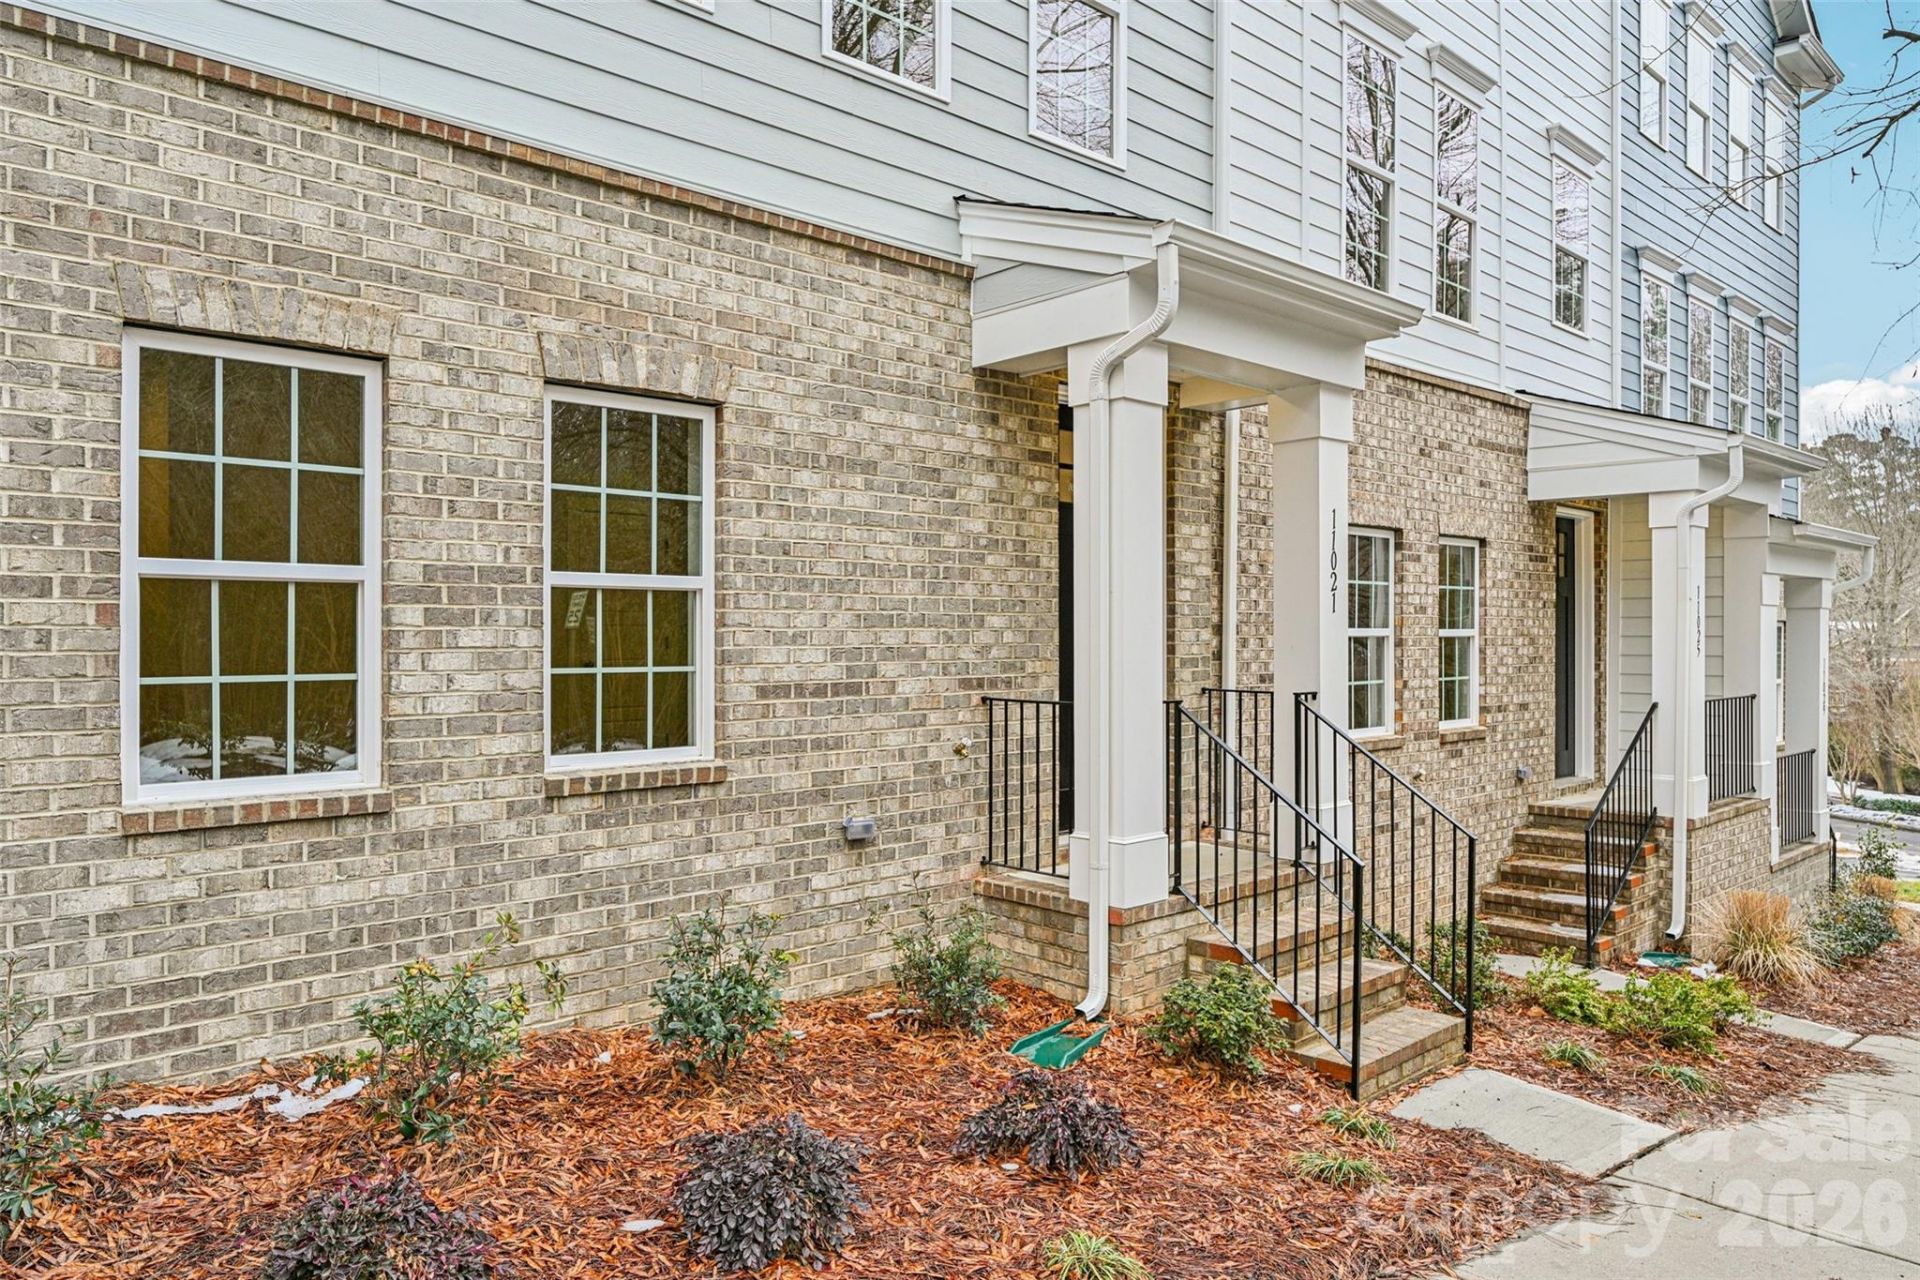
This beautiful end unit townhome is designed to complement how you want to live. Enter the main floor underneath the covered front porch and enter the Dream Space. This finished area features your main living area with a large kitchen that is the heart of this open floor plan. Off the great room are the deck and a dedicated office with built-ins. A staircase downstairs leads to another powder bath, closet, and access to your spacious 2-car garage. Perfect for anything you dream up - an office, gym, craft room, or cinema room- this space allows you to customize and meet your needs! On the third floor is your large owner's suite oasis with an oversized shower and walk-in closet. The laundry room is conveniently located in the hall near the other two bedrooms, freeing you from lugging laundry up and down the stairs!This charming community is conveniently located near downtown Huntersville, restaurants, shopping, and more! Welcome home!**Photos & Tour are Representational**
Property Features
Property Type: Residential - Townhouse
Garage: 2 car attached
Heating: Electric, Heat Pump, Zoned
Home Style: Arts and Crafts
Lot Size: 0.05 Acres
Roof Type: Architectural Shingle
Year Built: 2026
Amenities
Attic Stairs Pulldown
Kitchen Island
Open Floorplan
Pantry
Walk-In Closet(s)
Lawn Maintenance
Feature Descriptions
Appliances: Disposal, Electric Oven, Electric Range, Electric Water Heater, ENERGY STAR Qualified Dishwasher, Exhaust Fan, Microwave, Plumbed For Ice Maker, Self Cleaning Oven
Community Features: Sidewalks, Street Lights
Days on Site: 15
Exterior: Brick Partial, Fiber Cement
Flooring: Carpet, Vinyl
Foundation: Slab
HOA Fee: $198.33/ Monthly
Laundry: Electric Dryer Hookup, Laundry Closet, Third Level, Washer Hookup
Other Structures: None
Parcel#: 019-053-72
Parking: Driveway, Attached Garage, Garage Door Opener, Garage Faces Rear
Patio/Porch: Balcony
Pets Allowed: Yes
Security: Carbon Monoxide Detector(s), Smoke Detector(s)
Sewer: Public Sewer
Utilities: Cable Available, Underground Utilities
Water: City, Public
Window Features: Insulated Window(s)
Local Schools
High School: North Mecklenburg
Middle School: Alexander
Elementary School: Unspecified
Listed By / Shown By
Listed By
Agency Name: Brookline Homes LLC
Agency Contact: sales@mybrooklinehome.com
Shown By
Agent Name: Devin Gracely
Agent Phone: Cell: (704) 914-5652
Agency Title: Lake Norman Realty

Estimate Your Payment
Estimated Payment
$ 2,541.22 per month $2,409.19 Principal & Interest $0.00 Property Tax (data not provided by mls) $132.02 Homeowner's Insurance
13228 Knockturn Alley, Unit 06 | MLS# 4396740
This townhouse located at 13228 Knockturn Alley, Unit 06, Huntersville, NC 28078 is currently listed for sale with an asking price of $452,650. This property was built in 2026 and has 3 bedrooms and 2 full and 3 partial baths with 2012 sq. ft. Knockturn Alley, Unit 06 is located in the Vermillion subdivision. Search Vermillion real estate on deving.lakenormanrealty.com today.