
BEDS3
BATHS2 full 1 partial
SQUARE FEET1,840
MLS#4361660
STATUSActive
PROPERTY TYPEResidential - Single Family
SUBDIVISIONWesterly Hills
Property Description
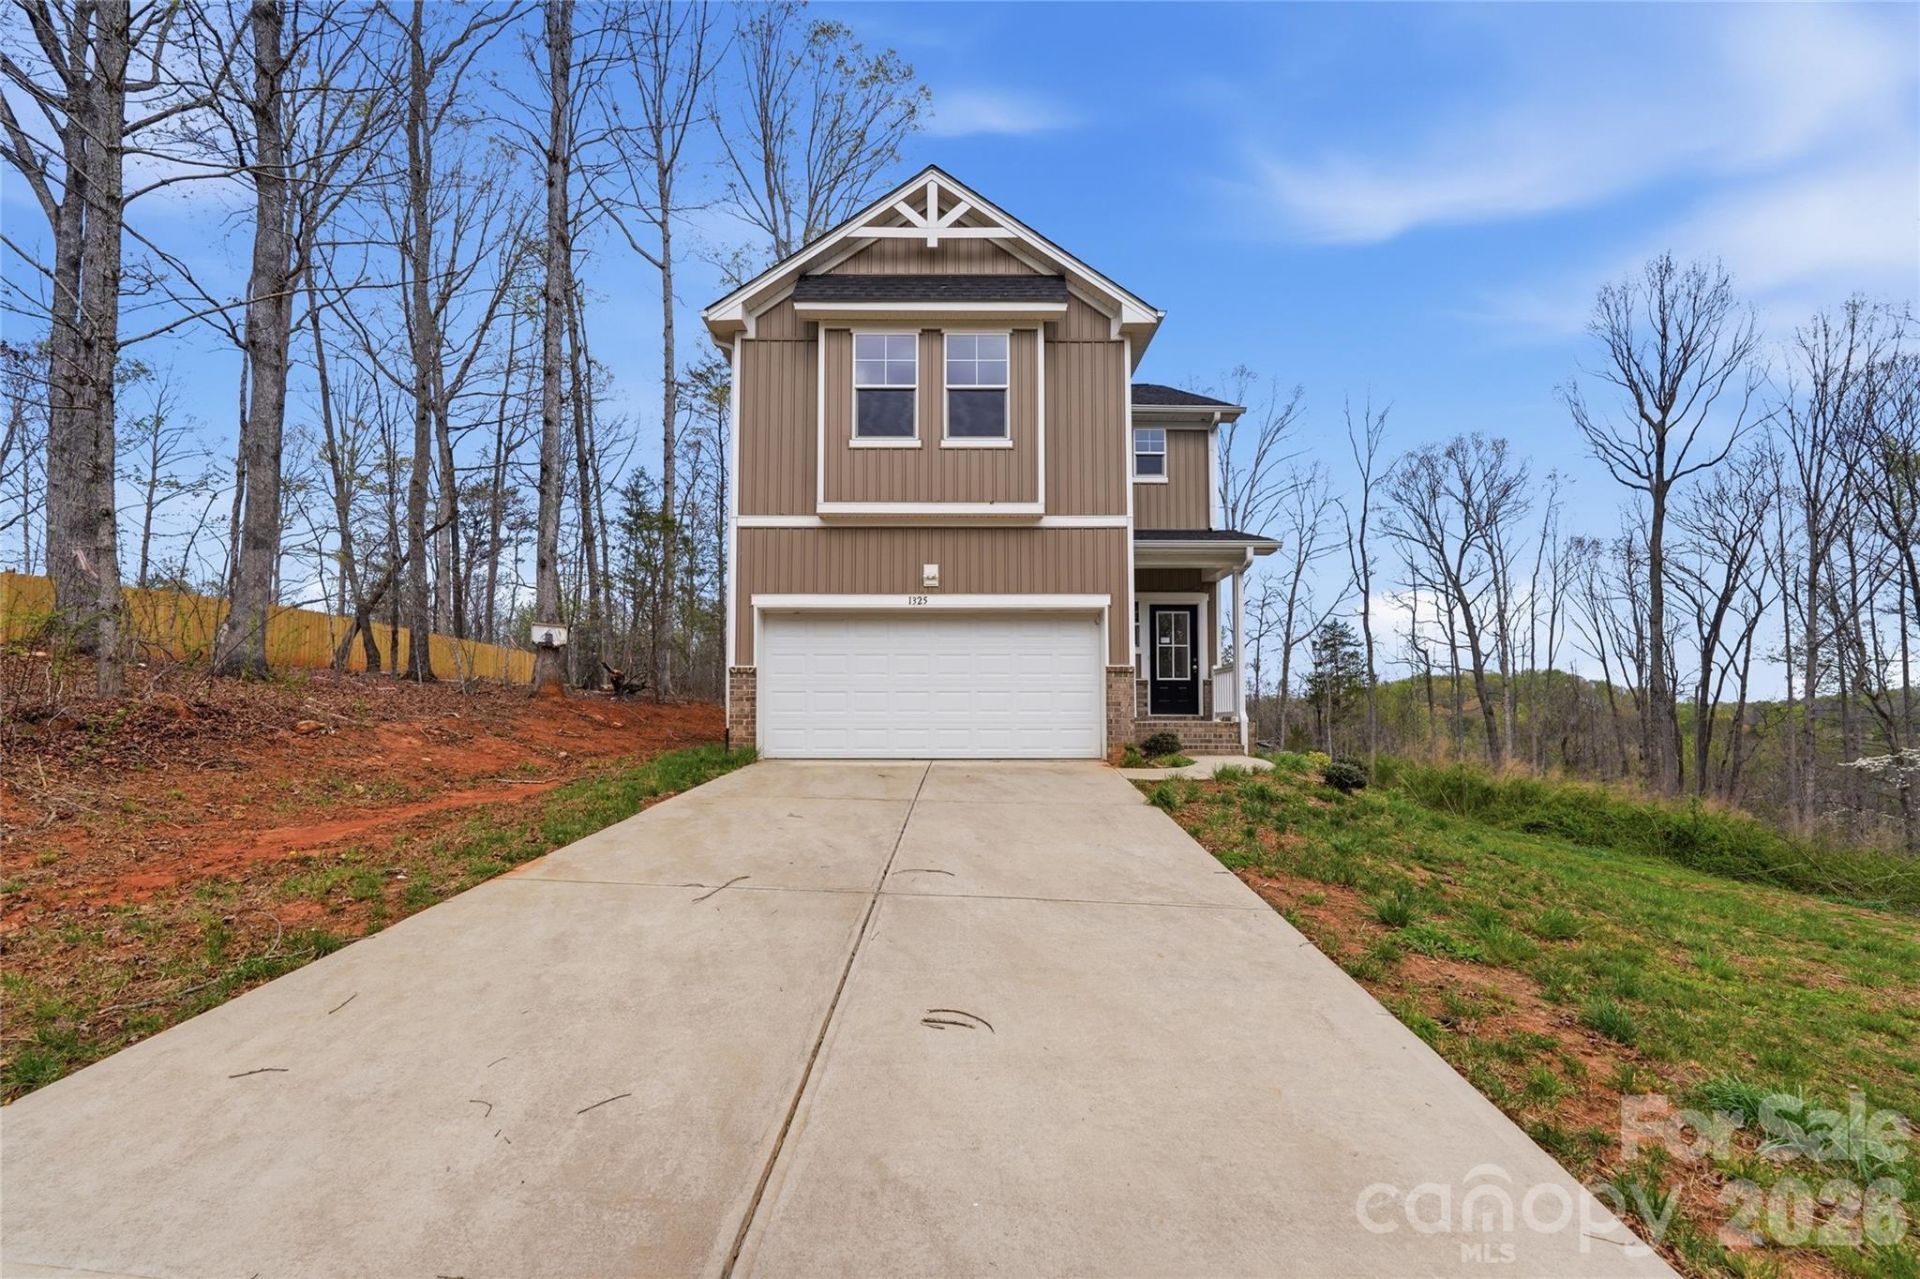
Welcome to this beautifully designed 3-bedroom, 2.5-bath home situated on a generous 0.81-acre lot, offering the perfect combination of modern finishes and peaceful surroundings. This home features a 2-car garage and a long driveway, providing ample parking and curb appeal.Step inside to an inviting open-concept floor plan filled with huge windows that flood the home with natural light, creating a bright and airy atmosphere throughout. The spacious living area flows seamlessly into the kitchen, complete with a large island, modern cabinetry, and stainless steel appliances?perfect for both everyday living and entertaining.Upstairs, you'll find a huge primary suite featuring a private bath and a walk-in closet, offering comfort and functionality. Additional bedrooms provide flexibility for guests or a home office setup.Enjoy the outdoors from the back deck, overlooking a private, wooded setting?ideal for relaxing or entertaining while enjoying the extra space that comes with a larger lot.
Property Features
Property Type: Residential - Single Family
Garage: 2 car attached
Heating: Heat Pump
Lot Size: 0.81 Acres
Year Built: 2023
Amenities
Cable Prewire
Walk-In Closet(s)
Feature Descriptions
Appliances: Dishwasher, Disposal, Electric Range, Electric Water Heater, Microwave
Days on Site: 129
Exterior: Vinyl, Wood
Foundation: Slab
Laundry: Electric Dryer Hookup, Upper Level
Lot: Cul-De-Sac
Lot Dimensions: 25x18x37x288x265x218
Parcel#: 87776
Parking: Driveway, Attached Garage
Patio/Porch: Deck
Security: Carbon Monoxide Detector(s), Smoke Detector(s)
Sewer: Septic Installed
Water: Well
Window Features: Insulated Window(s)
Local Schools
High School: West Lincoln
Middle School: West Lincoln
Elementary School: Union
Listed By / Shown By
Listed By
Agency Name: Showcase Realty LLC
Agency Contact: nancy@showcaserealty.net
Shown By
Agent Name: Devin Gracely
Agent Phone: Cell: (704) 914-5652
Agency Title: Lake Norman Realty

Estimate Your Payment
Estimated Payment
$ 1,880.72 per month $1,783.01 Principal & Interest $0.00 Property Tax (data not provided by mls) $97.71 Homeowner's Insurance
1325 Western Hills Lane | MLS# 4361660
This single family home located at 1325 Western Hills Lane, Vale, NC 28168 is currently listed for sale with an asking price of $335,000. This property was built in 2023 and has 3 bedrooms and 2 full and 1 partial baths with 1840 sq. ft. Western Hills Lane is located in the Westerly Hills subdivision. Search Westerly Hills real estate on deving.lakenormanrealty.com today.