
BEDS3
BATHS2 full 1 partial
SQUARE FEET1,482
MLS#4434664
STATUSActive
PROPERTY TYPEResidential - Townhouse
SUBDIVISIONPorters Row
Property Description
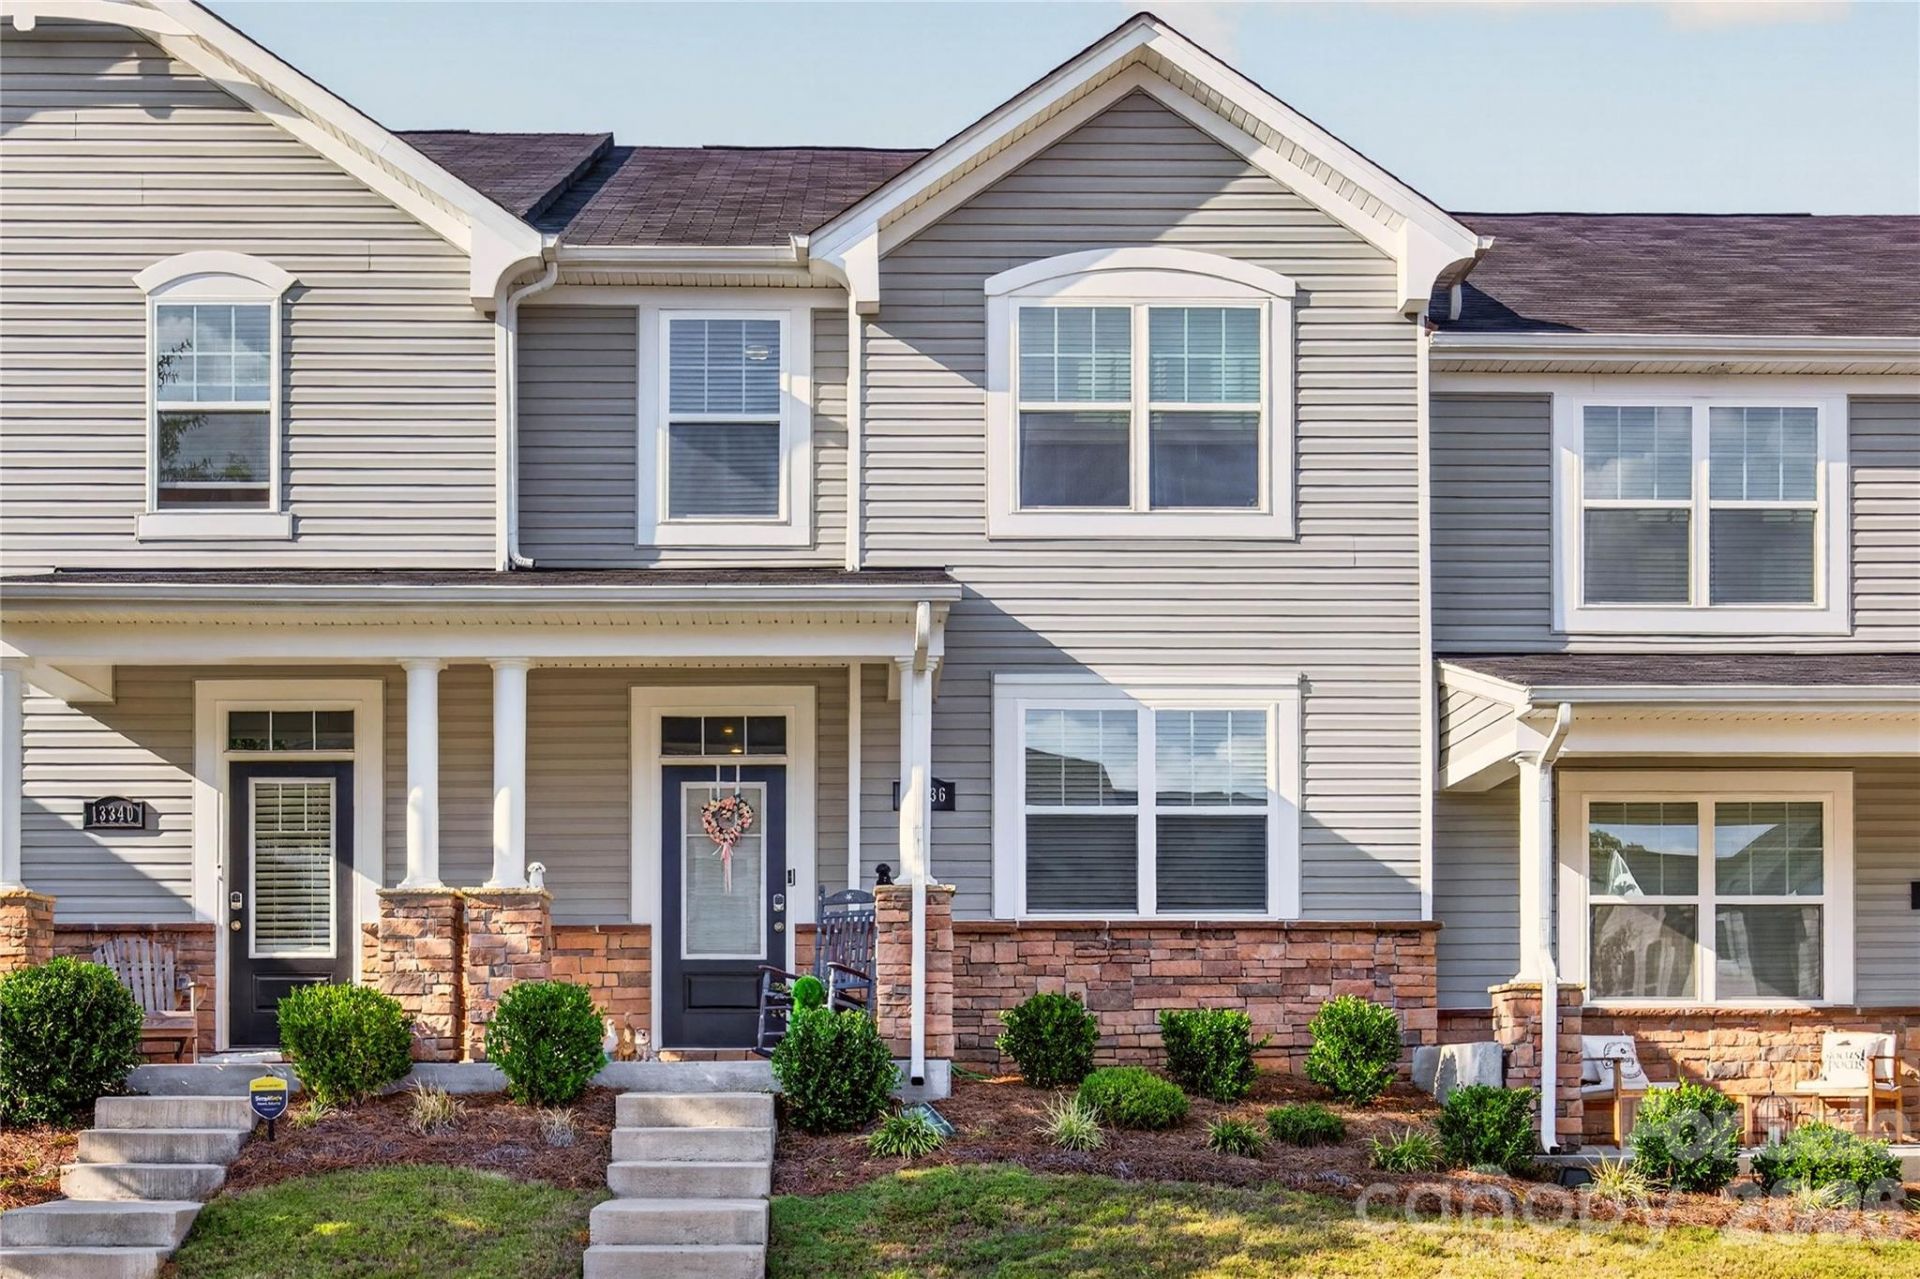
Modern style meets everyday convenience at 13336 Savaine Street! Built in 2023, this beautifully appointed townhome in Porters Row offers 3 bedrooms, 2-car garage, and contemporary finishes throughout. The open-concept living space flows seamlessly into a stylish kitchen featuring quartz countertops and a large island, perfect for meal prep, casual dining, and entertaining. Step outside to the second-floor deck balcony for a breath of fresh air or a relaxing morning coffee. The tiled shower with floor-to-ceiling tile adds a polished, spa-inspired touch to the bathroom. Enjoy the benefits of newer construction and low-maintenance living in Charlotte's desirable Steele Creek area, conveniently located near shopping, dining, and everyday essentials. Don't miss the opportunity to make this modern townhome your own!
Property Features
Property Type: Residential - Townhouse
Garage: 2 car attached
Heating: Heat Pump
Roof Type: Architectural Shingle
Year Built: 2023
Amenities
Attic Stairs Pulldown
Open Floorplan
Pantry
Split Bedroom
Walk-In Closet(s)
Walk-In Pantry
Feature Descriptions
Appliances: Dishwasher, Electric Oven, Microwave, Refrigerator, Washer/Dryer
Days on Site: 14
Exterior: Stone Veneer, Vinyl
Foundation: Slab
HOA Fee: $223.8/ Monthly
Laundry: Electric Dryer Hookup, Upper Level
Parcel#: 199-018-47
Parking: Attached Garage
Sewer: Public Sewer
Utilities: Electricity Connected, Natural Gas
Water: City
Local Schools
High School: Unspecified
Middle School: Unspecified
Elementary School: Unspecified
Listed By / Shown By
Listed By
Agency Name: Better Homes and Gardens Real Estate Paracle
Agency Contact: btomazin@paraclerealty.com
Shown By
Agent Name: Devin Gracely
Agent Phone: Cell: (704) 914-5652
Agency Title: Lake Norman Realty

Estimate Your Payment
Estimated Payment
$ 1,962.12 per month $1,860.19 Principal & Interest $0.00 Property Tax (data not provided by mls) $101.94 Homeowner's Insurance
13336 Savaine Street | MLS# 4434664
This townhouse located at 13336 Savaine Street, Charlotte, NC 28278 is currently listed for sale with an asking price of $349,500. This property was built in 2023 and has 3 bedrooms and 2 full and 1 partial baths with 1482 sq. ft. Savaine Street is located in the Porters Row subdivision. Search Porters Row real estate on deving.lakenormanrealty.com today.