
BEDS3
BATHS2 full 1 partial
MLS#4419214
STATUSComing Soon
PROPERTY TYPEResidential - Townhouse
SUBDIVISIONMoss Creek Village
Property Description
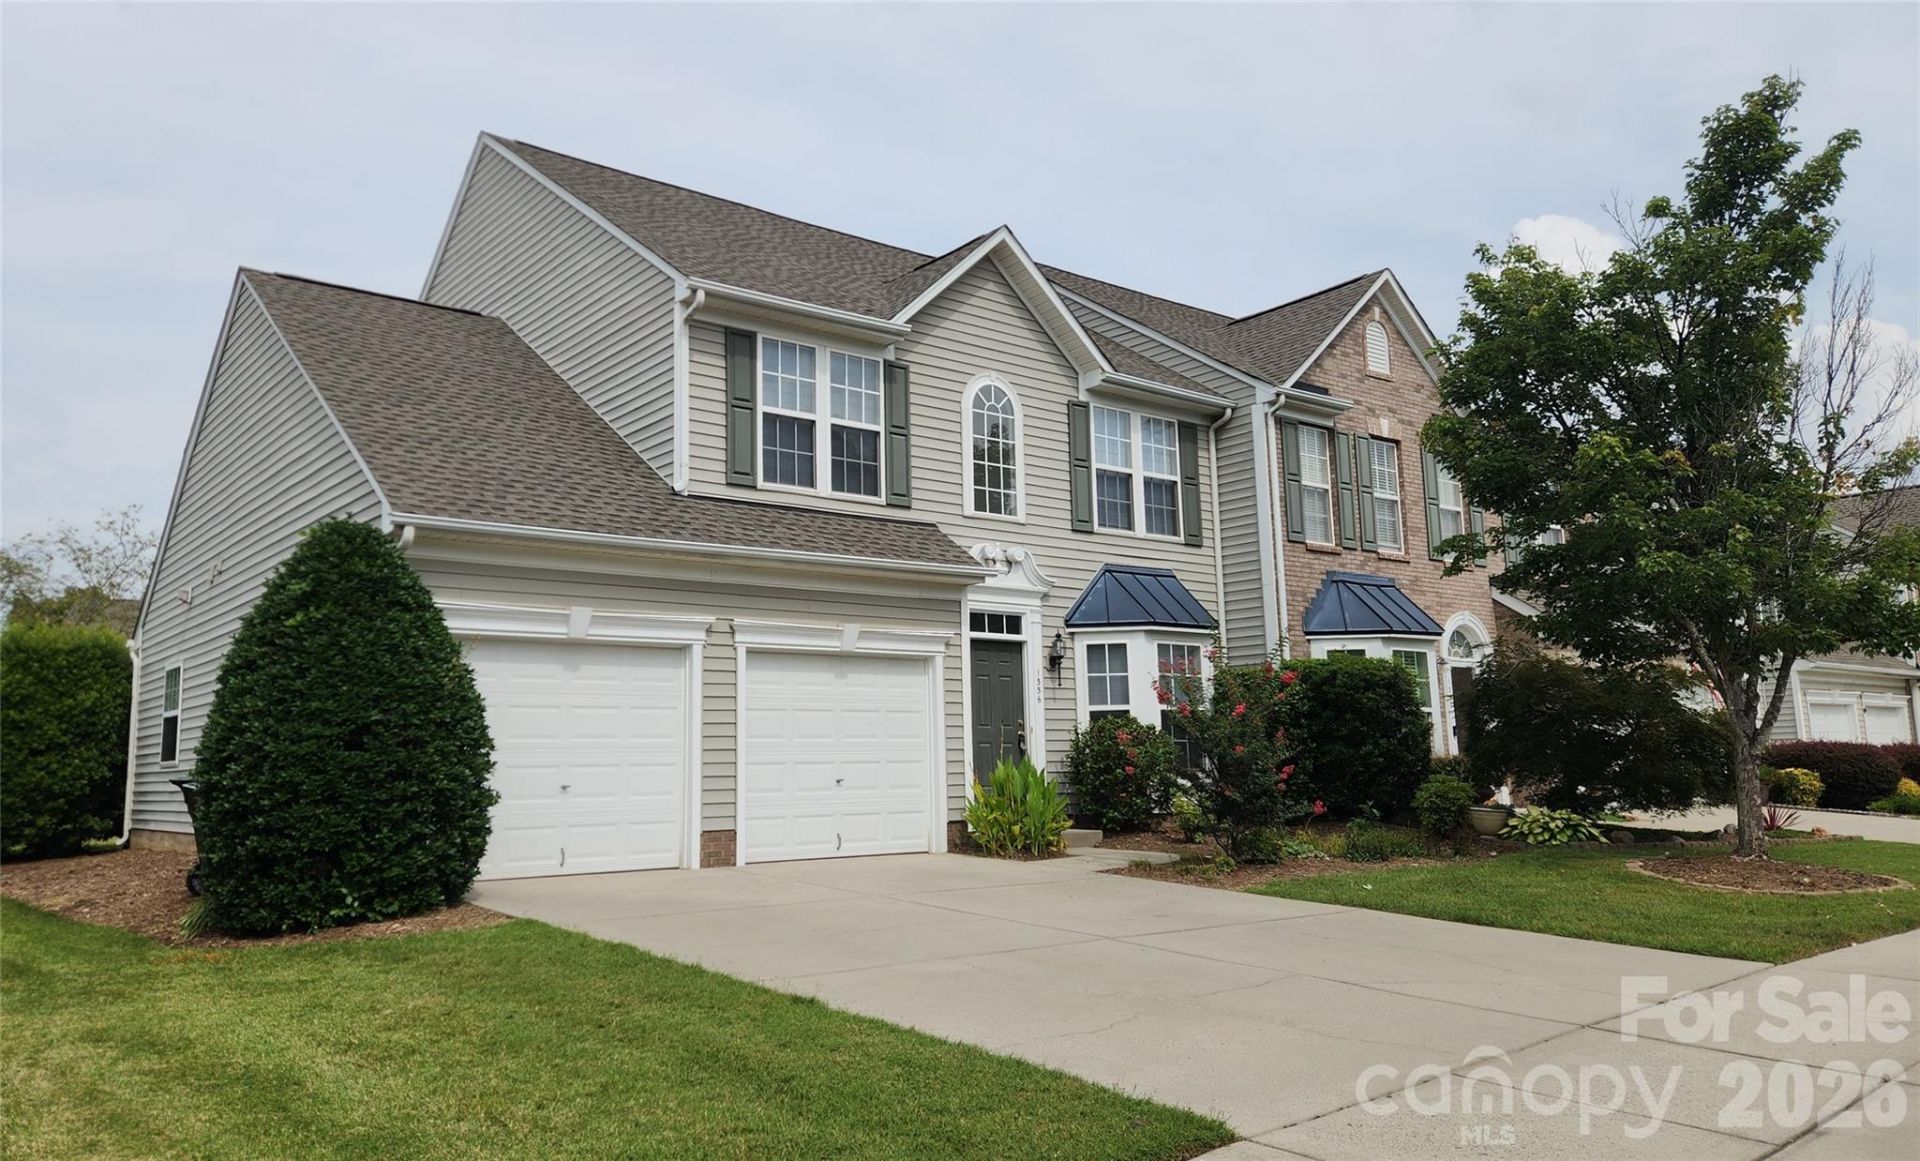
Outstanding value on this End-unit townhome in Moss Creek Village. Situated on a Cul-De-Sac, this home features many updates throughout including BRAND NEW FULL HVAC, BRAND NEW FLOORING THROUGHOUT, AND BRAND-NEW STAINLESS APPLIANCES (Dishwasher is about 1 year old and like new, all others brand new. Microwave install pending). New LVP flooring on lower level and in all bathrooms, new carpet in all bedrooms and upper level. Freshly painted. High ceilings with a lot of natural light. Primary bedroom on main level has large walk in closet and full bath with garden tub. Upstairs you will find a nice loft, storage area, another full bath, and two nice size bedrooms, each with walk-in closets. Private end-unit patio with fence separating neighbor. Two car garage. Washer and Dryer included. New roof in 2025. The community has great amenities including an expansive clubhouse with pool, tennis, pickleball and more. Close to shopping, restaurants, and highways. Concord Mills is about 15 minutes away. Come take a look!
Property Features
Property Type: Residential - Townhouse
Fenced: Yes
Garage: 2 car attached
Heating: Central
Lot Size: 0.07 Acres
Roof Type: Architectural Shingle
Year Built: 2004
Amenities
Garden Tub
Open Floorplan
Pantry
Storage
Walk-In Closet(s)
Lawn Maintenance
Feature Descriptions
Appliances: Dishwasher, Disposal, Electric Range, Exhaust Hood, Ice Maker, Refrigerator with Ice Maker, Self Cleaning Oven, Washer/Dryer
Days on Site: 2
Exterior: Vinyl
Flooring: Carpet, Tile
Foundation: Slab
HOA Fee: $278/ Quarterly
Laundry: In Unit
Lot: Cul-De-Sac
Parcel#: 4681-27-3226-0000
Parking: Attached Garage
Security: Carbon Monoxide Detector(s)
Sewer: Public Sewer
Utilities: Cable Connected, Electricity Connected, Natural Gas
Water: City
Window Features: Window Treatments
Local Schools
High School: Unspecified
Middle School: Unspecified
Elementary School: Unspecified
Listed By / Shown By
Listed By
Agency Name: Salmark Realty LLC
Agency Contact: mark@salmarkrealty.com
Shown By
Agent Name: Devin Gracely
Agent Phone: Cell: (704) 914-5652
Agency Title: Lake Norman Realty

Estimate Your Payment
Estimated Payment
$ 1,959.32 per month $1,857.52 Principal & Interest $0.00 Property Tax (data not provided by mls) $101.79 Homeowner's Insurance
1336 Watson Mills Street Nw | MLS# 4419214
This townhouse located at 1336 Watson Mills Street Nw, Concord, NC 28027 is currently listed for sale with an asking price of $349,000. This property was built in 2004 and has 3 bedrooms and 2 full and 1 partial baths. Watson Mills Street Nw is located in the Moss Creek Village subdivision. Search Moss Creek Village real estate on deving.lakenormanrealty.com today.