
BEDS3
BATHS2 full 1 partial
SQUARE FEET2,025
MLS#4392561
STATUSActive
PROPERTY TYPERental - Single Family
SUBDIVISIONMckee Creek Village
Property Description
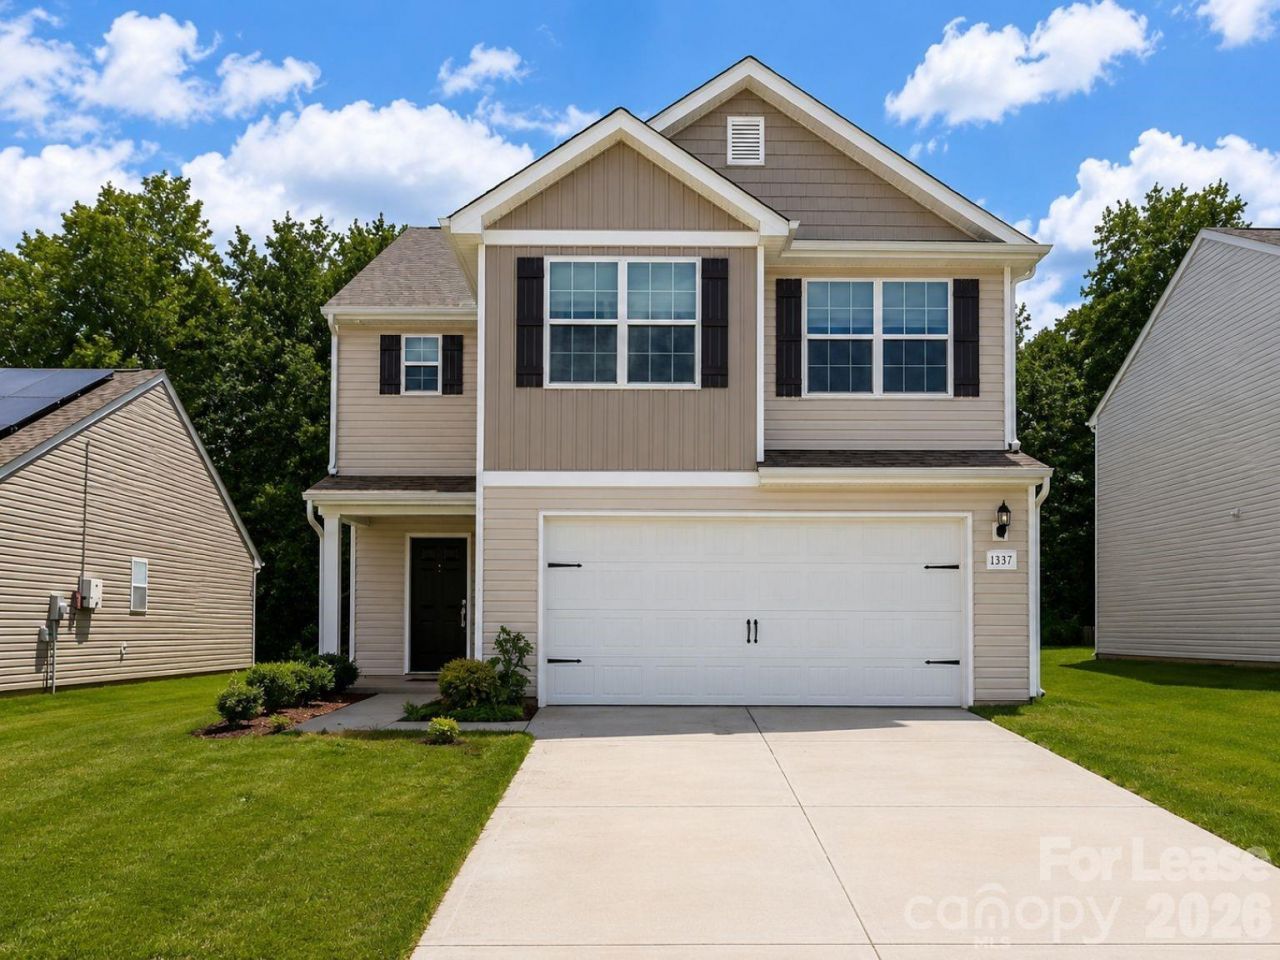
Welcome to this beautiful single-family home featuring 3 bedrooms, 2.5 bathrooms, and approximately 2,025?sq?ft of living space. The home is designed for comfort and modern living, with plenty of natural light throughout and an open-concept layout perfect for both daily life and entertaining.The main floor offers a bright living room that flows seamlessly into the kitchen. The kitchen is equipped with a large island, stainless steel appliances, granite countertops, and ample cabinet space, making it ideal for meal prep and gatherings. A convenient half-bath on this level adds extra functionality.Upstairs, you'll find all three bedrooms along with the laundry area. The primary suite features vaulted ceilings, a spacious walk-in closet, and an en-suite bathroom with a walk-in shower and granite vanity. Two additional bedrooms share a full bathroom, providing plenty of space for family or guests.Outside, enjoy the patio and backyard, perfect for relaxation or entertaining. The home also includes a two-car attached garage and driveway parking. Additional amenities such as an in-home washer and dryer make this property move-in ready.Located in a desirable Charlotte neighborhood, this home offers convenient access to shopping, dining, and entertainment along Albemarle Road, as well as proximity to schools and community amenities.Contact us today to schedule a showing!
Property Features
Property Type: Rental - Single Family
Garage: 2 car attached
Lot Size: 0.02 Acres
Year Built: 2023
Amenities
Kitchen Island
Open Floorplan
Pantry
Walk-In Closet(s)
Feature Descriptions
Appliances: Dishwasher, Disposal, Dryer, Exhaust Fan, Microwave, Oven, Refrigerator, Washer
Days on Site: 34
Flooring: Carpet, Vinyl
Lot: Cleared
Parking: Driveway, Attached Garage
Patio/Porch: Patio
Pets Allowed: Conditional
Sewer: Public Sewer
Local Schools
High School: Rocky River
Middle School: Albemarle
Elementary School: J.H. Gunn
Listed By / Shown By
Listed By
Agency Name: Tech Realty LLC
Agency Contact: realestate@techrealtyllc.com
Shown By
Agent Name: Devin Gracely
Agent Phone: Cell: (704) 914-5652
Agency Title: Lake Norman Realty

1337 Nia Road | MLS# 4392561
This property located at 1337 Nia Road , Charlotte, NC 28215 is currently listed for rent with an asking price of $2,200 / Monthly. Search Charlotte real estate on deving.lakenormanrealty.com today.