
BEDS5
BATHS4 full
SQUARE FEET3,483
MLS#4307195
STATUSPending
PROPERTY TYPEResidential - Single Family
SUBDIVISIONDavidson Retreat
Property Description
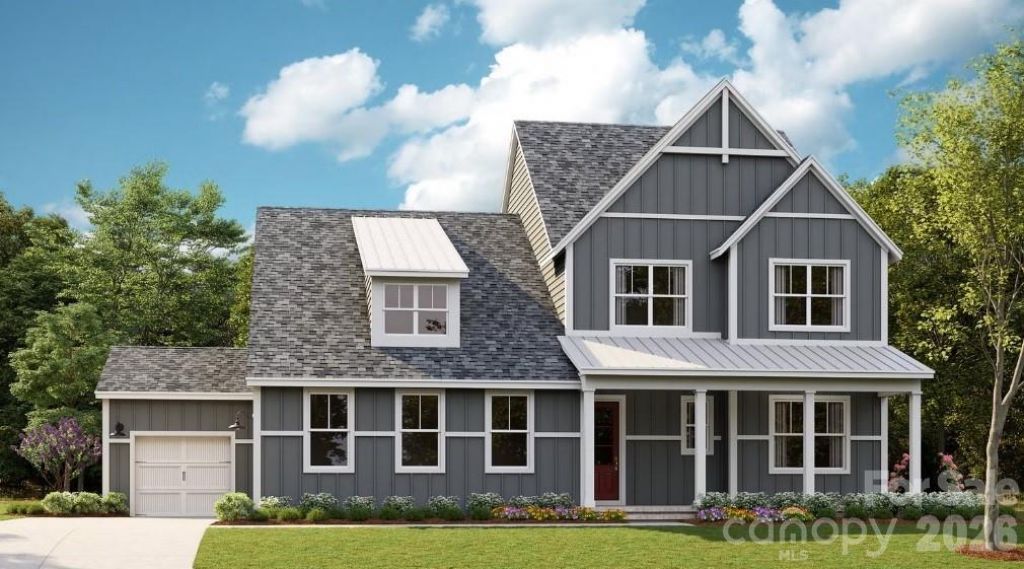
This to-be-built home is currently Under Contract for a Modern Farmhouse Marin Floorplan on Lot #1 in Davidson Retreat by Classica Homes. This is an exclusive enclave of just 6 beautiful and spacious homesites. Lots range from .8 of an acre to over 1 acre. Homes will feature a shared driveway off Shearers Rd. Great privacy with tree saves in the rear and space for a future pool. Prime location less than 2 minutes from Greenway access and minutes to charming Downtown Davidson! All include closed, sealed crawlspace, covered outdoor living, and 3 car sideload garage. Generous landscape package included as well. A luxurious layout to enjoy seamless indoor/outdoor space year round! Model homes are open 7 days a week in South Charlotte, Huntersville, & Lancaster, SC. Don't miss out on this exclusive opportunity! *Price will be updated once client has finished designing the home; Under Contract Pricing reflects Structural Options*
Property Features
Property Type: Residential - Single Family
Garage: 3 car attached
Heating: ENERGY STAR Qualified Equipment, Fresh Air Ventilat
Home Style: Arts and Crafts, Transitional
Lot Size: 1.07 Acres
Roof Type: Architectural Shingle
Year Built: 2026
Amenities
Attic Walk In
Cable Prewire
Entrance Foyer
Kitchen Island
Open Floorplan
Pantry
Storage
Walk-In Closet(s)
In-Ground Irrigation
Feature Descriptions
Appliances: Dishwasher, Exhaust Hood, Gas Range, Gas Water Heater, Microwave
Days on Site: 400
Exterior: Hardboard Siding
Fireplace: Gas, Great Room
Flooring: Carpet, Hardwood, Tile
Foundation: Crawl Space
HOA Fee: $3897/ Annually
Laundry: Electric Dryer Hookup, Laundry Room, Upper Level
Lot: Wooded
Lot Dimensions: 100' x 384'
Parcel#: 464473730.000
Parking: Attached Garage
Patio/Porch: Covered
Security: Carbon Monoxide Detector(s), Smoke Detector(s)
Sewer: Septic Installed
Water: Well
Local Schools
High School: Lake Norman
Middle School: Woodland Heights
Elementary School: Coddle Creek
Listed By / Shown By
Listed By
Agency Name: Classica Homes Realty LLC
Agency Contact: kkirchhoff@classicahomes.com
Shown By
Agent Name: Devin Gracely
Agent Phone: Cell: (704) 914-5652
Agency Title: Lake Norman Realty

Estimate Your Payment
Estimated Payment
$ 8,404.79 per month $7,968.14 Principal & Interest $0.00 Property Tax (data not provided by mls) $436.65 Homeowner's Insurance
134 Willow View Loop, Unit 1 | MLS# 4307195
This single family home located at 134 Willow View Loop, Unit 1, Davidson, NC 28036 is currently listed for sale with an asking price of $1,497,090. This property was built in 2026 and has 5 bedrooms and 4 full baths with 3483 sq. ft. Willow View Loop, Unit 1 is located in the Davidson Retreat subdivision. Search Davidson Retreat real estate on deving.lakenormanrealty.com today.