
BEDS3
BATHS3 full
SQUARE FEET3,160
MLS#4438110
STATUSActive
PROPERTY TYPEResidential - Single Family
SUBDIVISIONAvery Park
Property Description
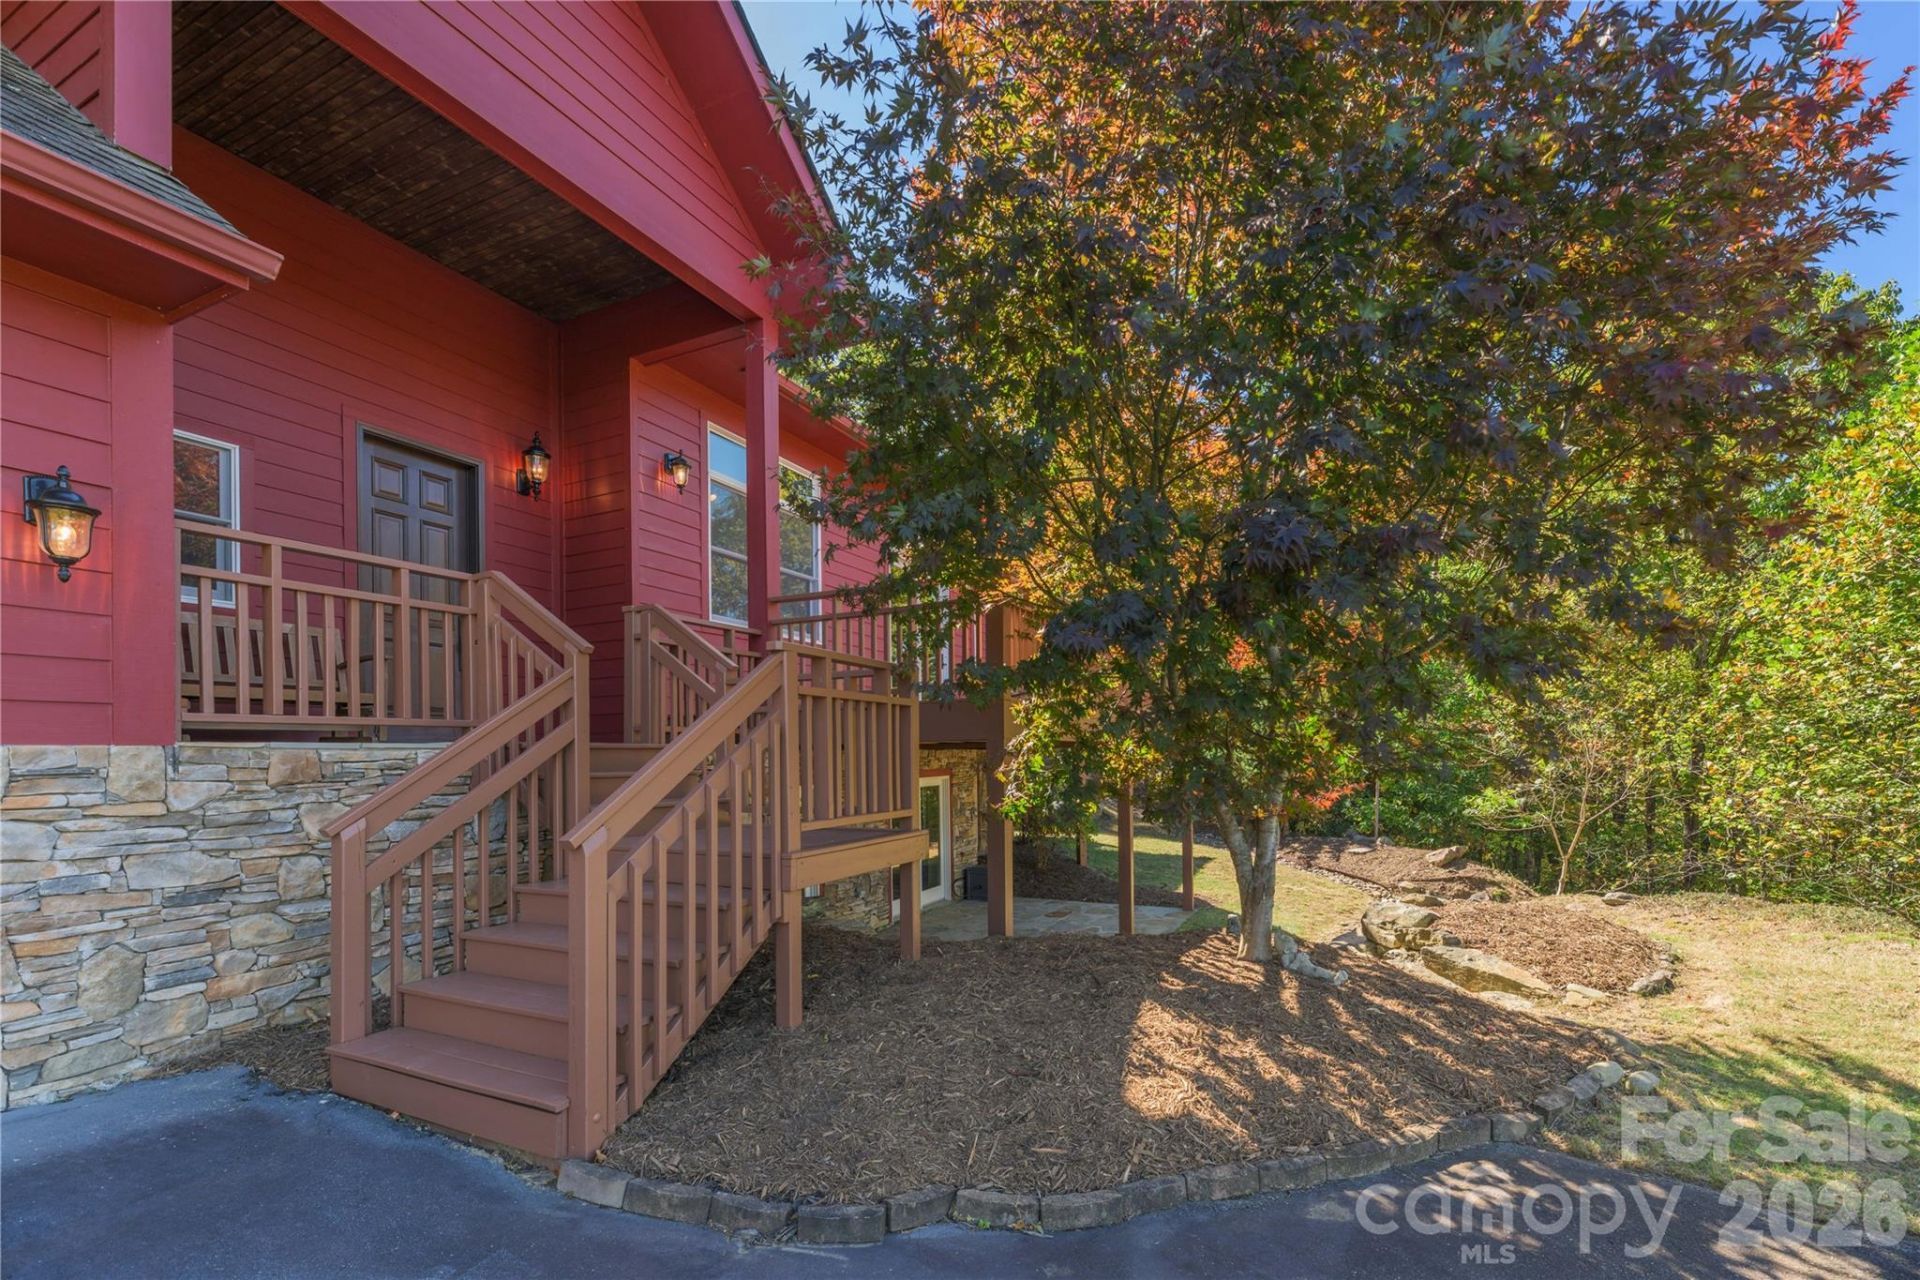
Peak leaf season is the perfect time to fall in love with this spacious, private home offering sweeping mountain views. This custom home has a versatile floor plan with expansive main floor living areas. Hardwood floors flow through the great room with vaulted ceilings to the dining room and kitchen; oversized windows let natural light pour in. The kitchen features maple cabinetry and granite counters, along with Thermador double ovens, a Thermador gas cooktop, and a new SS refrigerator. Sip coffee in the breakfast area and admire nature. The primary suite has a dressing room and en suite bathroom with a garden tub, walk-in shower, water closet, and dual vanities. Off of the primary suite, find a screened porch with a hot tub! Downstairs is a large den that leads out to a flagstone patio. Two more bedrooms and a full bathroom are found on the lower level. The house is lovely and ready to be personalized to become your dream home!Avery Park has much to offer; enjoy the varied neighborhood amenities: walking trails, tennis and pickleball courts, a playground, a picnic area, a community pool with a cabana, as well as a fishing pond stocked with bass, catfish, and sunfish!
Property Features
Property Type: Residential - Single Family
Basement: Yes
Basement: Exterior Entry, Finished, Interior Entry, Storage Space, Walk-Out Access, Walk-Up Access
Garage: 2 car attached
Heating: Heat Pump, Zoned
Home Style: Transitional
Lot Size: 3.03 Acres
Roof Type: Architectural Shingle
Year Built: 2007
Amenities
Built-in Features
Central Vacuum
Entrance Foyer
Garden Tub
Hot Tub
Open Floorplan
Split Bedroom
Storage
Walk-In Closet(s)
Other - See Remarks
Hot Tub
Feature Descriptions
Accessibility Features: Two or More Access Exits, Lever Door Handles, Swing In Door(s)
Appliances: Dishwasher, Disposal, Dryer, Exhaust Hood, Gas Cooktop, Gas Water Heater, Microwave, Oven, Refrigerator with Ice Maker, Tankless Water Heater
Community Features: Gated, Outdoor Pool, Pickleball, Picnic Area, Playground, Pond, Recreation Area, Sport Court, Walking Trails
Days on Site: 7
Exterior: Hardboard Siding
Fireplace: Gas, Great Room
Flooring: Carpet, Laminate, Tile, Wood
Foundation: Basement
Hot Tub: Yes
Laundry: Laundry Room
Lot: Green Area, Private, Wooded, Views
Other Equipment: Fuel Tank - Owned, Generator
Other Structures: None
Parcel#: 962327352500000
Parking: Driveway, Attached Garage, Garage Door Opener, Keypad Entry
Patio/Porch: Deck, Front Porch, Patio, Screened
Security: Radon Mitigation System, Smoke Detector(s)
Sewer: Septic Installed
Special View Info: Long Range, Mountain(s), Winter
Water: Well
Water Features: Boat Slip ? Community
Window Features: Insulated Window(s), Window Treatments
Local Schools
High School: T.C. Roberson
Middle School: Valley Springs
Elementary School: Avery's Creek/Koontz
Listed By / Shown By
Listed By
Agency Name: Preferred Properties
Agency Contact: Katie@PreferredProp.com
Shown By
Agent Name: Devin Gracely
Agent Phone: Cell: (704) 914-5652
Agency Title: Lake Norman Realty

Estimate Your Payment
Estimated Payment
$ 4,491.27 per month $4,257.94 Principal & Interest $0.00 Property Tax (data not provided by mls) $233.33 Homeowner's Insurance
1341 Double Knob Drive | MLS# 4438110
This single family home located at 1341 Double Knob Drive, Arden, NC 28704 is currently listed for sale with an asking price of $800,000. This property was built in 2007 and has 3 bedrooms and 3 full baths with 3160 sq. ft. Double Knob Drive is located in the Avery Park subdivision. Search Avery Park real estate on deving.lakenormanrealty.com today.