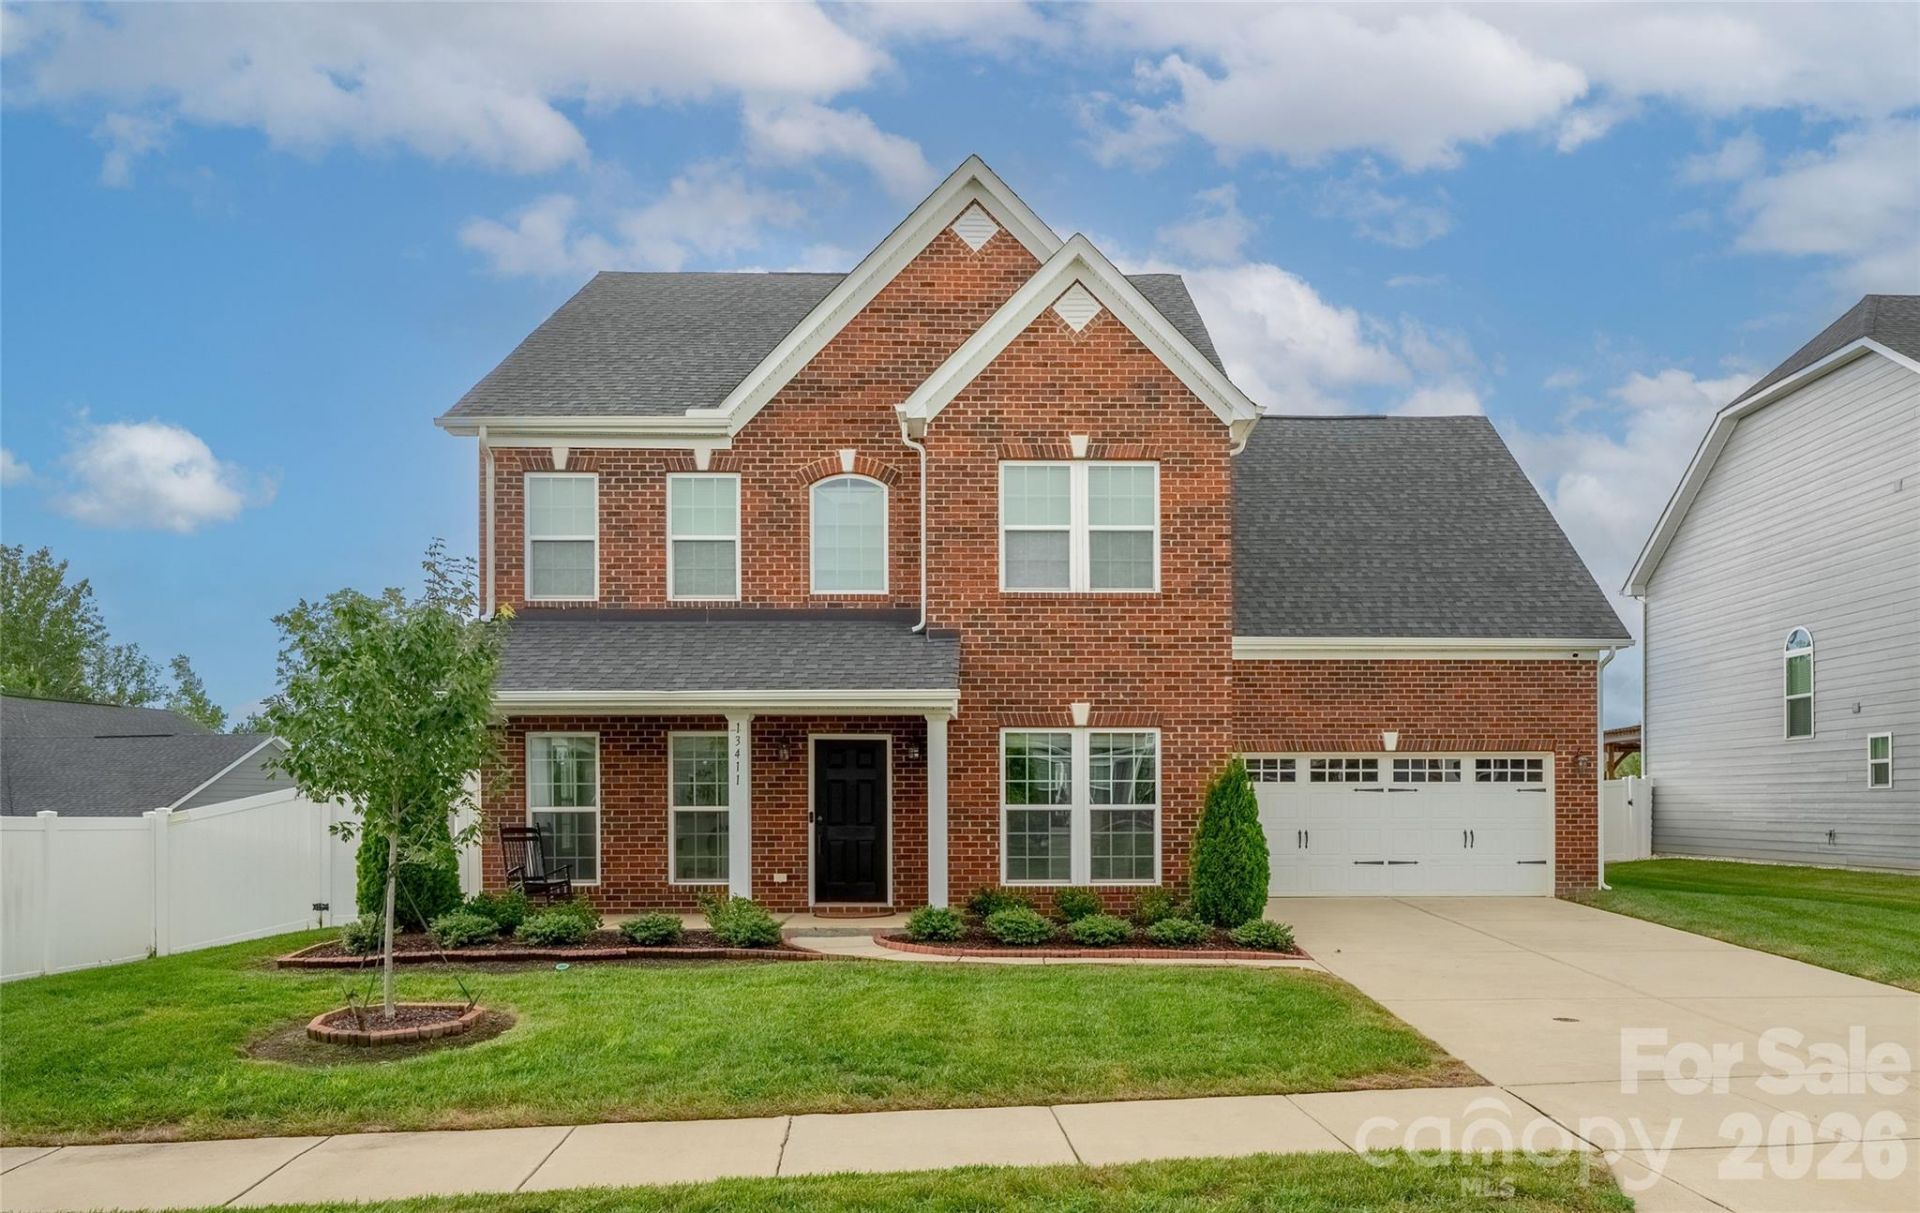

BEDS4
BATHS3 full 1 partial
SQUARE FEET3,187
MLS#4416049
STATUSActive
PROPERTY TYPEResidential - Single Family
SUBDIVISIONVermillion
Property Description
Property details coming soon. Vermillion is more than a neighborhood?it's a vibrant community you'll be proud to call home. Enjoy two sparkling pools, a flourishing community garden, a playground, walking trails, and inviting greenspaces, plus a welcoming restaurant for an easy night out close to home. Even better, a future county greenway will directly connect you to Downtown Huntersville. Here, every amenity has been thoughtfully curated to support comfort, connection, and an exceptional quality of living.
Property Features
Property Type: Residential - Single Family
Fenced: Yes
Garage: 2 car attached
Heating: Forced Air
Lot Size: 0.25 Acres
Roof Type: Fiberglass
Year Built: 2018
Amenities
Entrance Foyer
Kitchen Island
Open Floorplan
Pantry
Feature Descriptions
Appliances: Dishwasher, Disposal, Double Oven, Dryer, Gas Cooktop, Microwave, Refrigerator, Washer
Community Features: Outdoor Pool, Playground, Sidewalks, Street Lights
Days on Site: 1
Exterior: Brick Partial, Hardboard Siding
Flooring: Carpet, Tile, Vinyl
Foundation: Slab
HOA Fee: $700/ Annually
Laundry: Upper Level
Lot: Level
Parcel#: 019-274-59
Parking: Driveway, Attached Garage, On Street
Patio/Porch: Front Porch, Patio
Sewer: Public Sewer
Water: City
Local Schools
High School: North Mecklenburg
Middle School: J.M. Alexander
Elementary School: Blythe
Listed By / Shown By
Listed By
Agency Name: Blue Oak Realty Group
Agency Contact: jeff.sny@blueoakrealtygroup.com
Shown By
Agent Name: Devin Gracely
Agent Phone: Cell: (704) 914-5652
Agency Title: Lake Norman Realty

Estimate Your Payment
Estimated Payment
$ 3,649.16 per month $3,459.57 Principal & Interest $0.00 Property Tax (data not provided by mls) $189.58 Homeowner's Insurance
13411 Quicksilver Lane | MLS# 4416049
This single family home located at 13411 Quicksilver Lane, Huntersville, NC 28078 is currently listed for sale with an asking price of $650,000. This property was built in 2018 and has 4 bedrooms and 3 full and 1 partial baths with 3187 sq. ft. Quicksilver Lane is located in the Vermillion subdivision. Search Vermillion real estate on deving.lakenormanrealty.com today.