
BEDS3
BATHS2 full 1 partial
SQUARE FEET2,248
MLS#4397053
STATUSActive
PROPERTY TYPEResidential - Townhouse
SUBDIVISIONChateau
Property Description
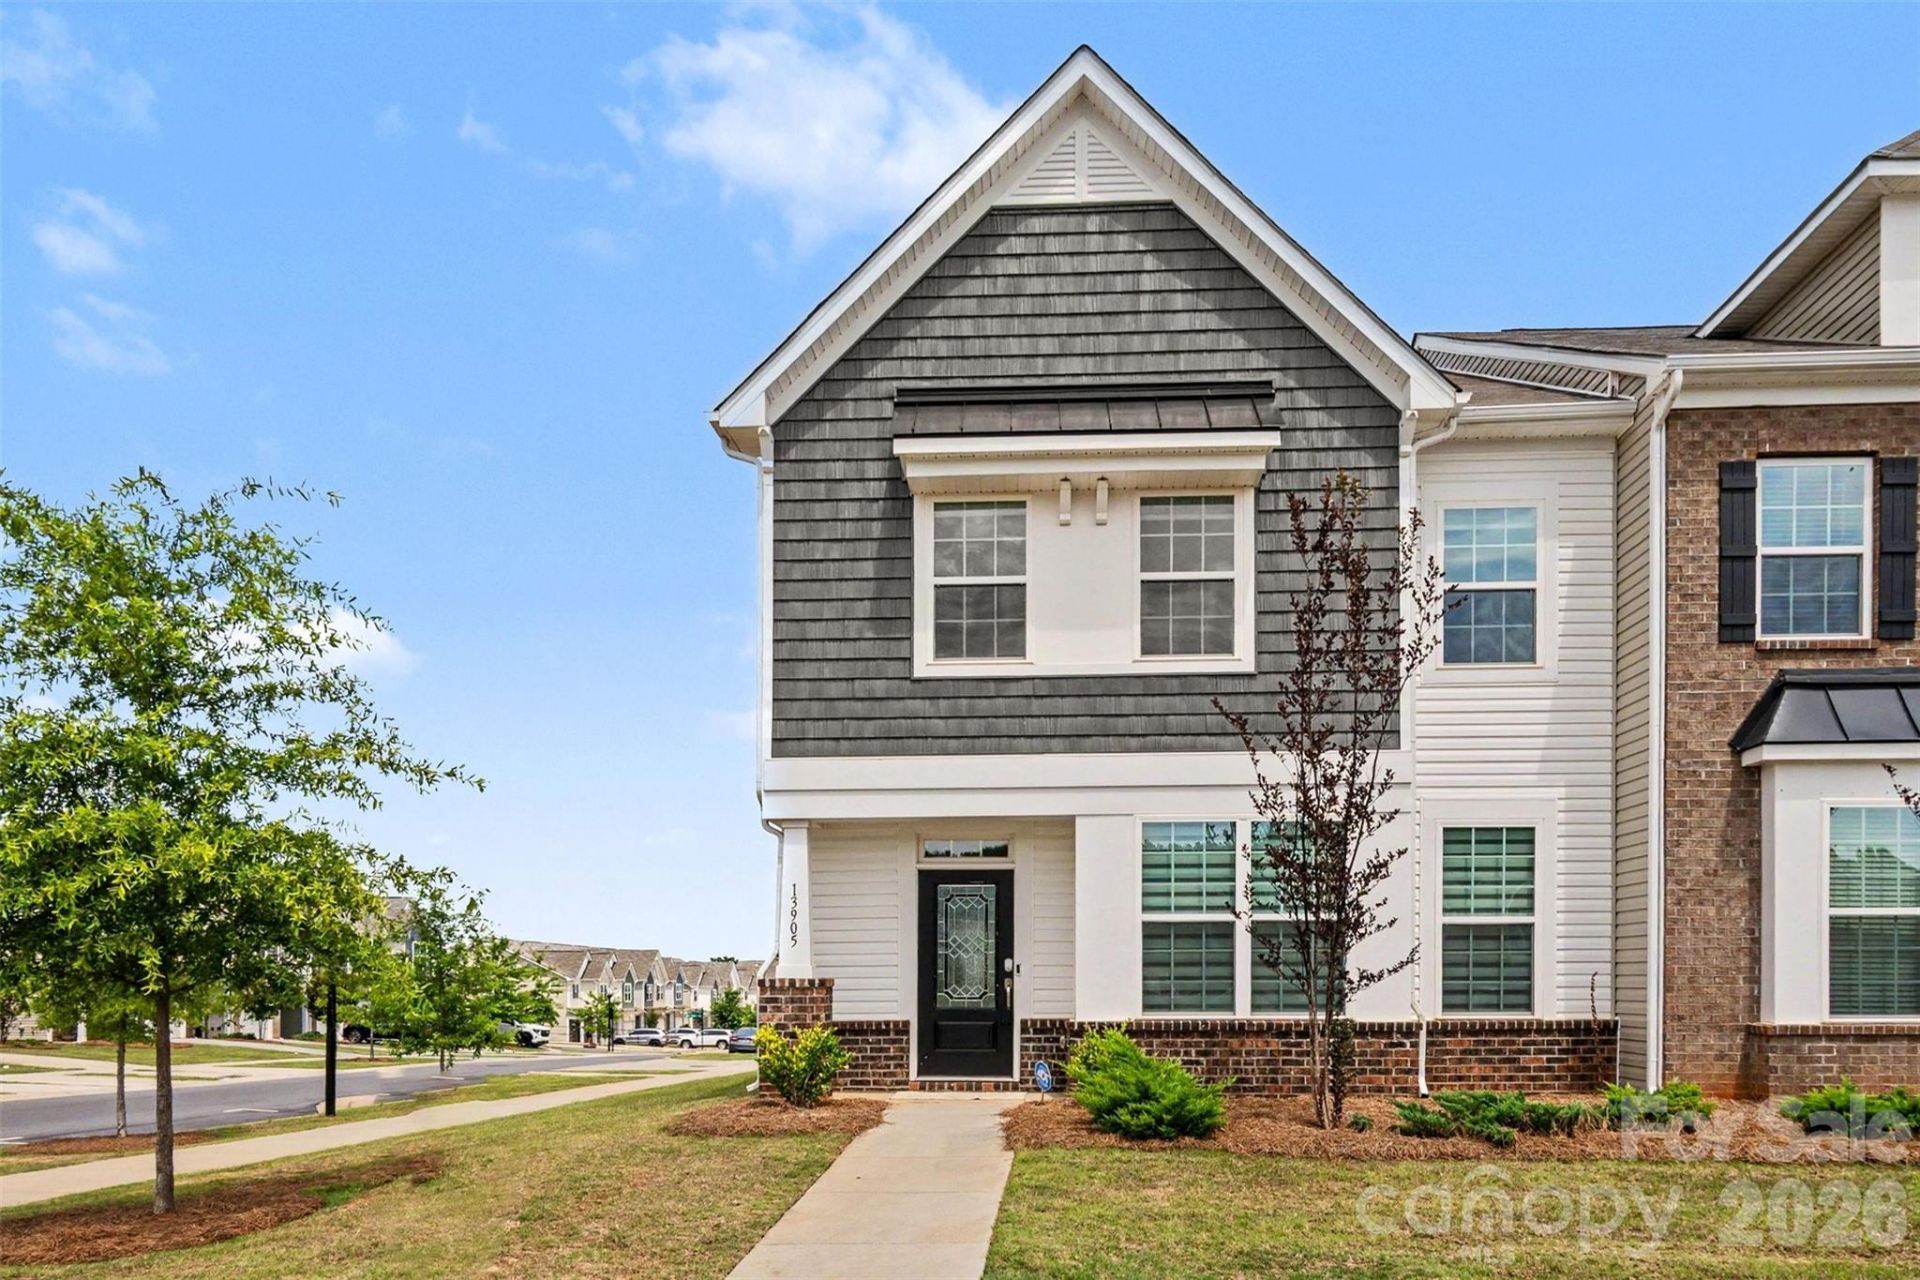
Stunning end-unit in the highly sought-after Chateau Townhomes community. Shows like new. Tons of natural light thru the extra side windows. Featuring LVP flooring, quartz countertops, and premium appliances. Floor plan includes a dedicated dining room that leads through a butler's pantry to a spacious pantry. The kitchen has a large center island, connecting to the breakfast area and living room in an open-concept design. A detached one-car garage & additional street parking available for guests. Community outdoor pool & cluster mailboxes are steps away.Walking trail and sidewalls. This townhome location is close to Carowinds, Shopping, Restaurants, IH 77 and IH 485 Loop. Priced below other units of the same size.When using the sellers Preferred Lender, there are potential interest rates available as low as 5.375 and additional rebates and lender credits available thru September.
Property Features
Property Type: Residential - Townhouse
Garage: 1
Heating: Central
Lot Size: 0.08 Acres
Year Built: 2022
Amenities
Kitchen Island
Open Floorplan
Walk-In Closet(s)
Walk-In Pantry
Lawn Maintenance
Feature Descriptions
Appliances: Dishwasher, Disposal, Gas Range, Microwave, Refrigerator
Community Features: Outdoor Pool, Sidewalks, Walking Trails
Days on Site: 21
Exterior: Brick Partial, Vinyl
Flooring: Carpet, Vinyl
Foundation: Slab
HOA Fee: $248.87/ Monthly
Laundry: Laundry Room
Parcel#: 219-266-01
Parking: Detached Garage
Sewer: Public Sewer
Utilities: Electricity Connected, Natural Gas
Water: City
Local Schools
High School: Palisades
Middle School: Southwest
Elementary School: River Gate
Listed By / Shown By
Listed By
Agency Name: Mark Spain Real Estate
Agency Contact: mariaclaypool@markspain.com
Shown By
Agent Name: Devin Gracely
Agent Phone: Cell: (704) 914-5652
Agency Title: Lake Norman Realty

Estimate Your Payment
Estimated Payment
$ 2,296.16 per month $2,176.87 Principal & Interest $0.00 Property Tax (data not provided by mls) $119.29 Homeowner's Insurance
13905 Castle Nook Drive | MLS# 4397053
This townhouse located at 13905 Castle Nook Drive, Charlotte, NC 28273 is currently listed for sale with an asking price of $409,000. This property was built in 2022 and has 3 bedrooms and 2 full and 1 partial baths with 2248 sq. ft. Castle Nook Drive is located in the Chateau subdivision. Search Chateau real estate on deving.lakenormanrealty.com today.