
BEDS4
BATHS2 full
SQUARE FEET1,405
MLS#4414381
STATUSActive
PROPERTY TYPEResidential - Single Family
SUBDIVISIONEastwood Forest
Property Description
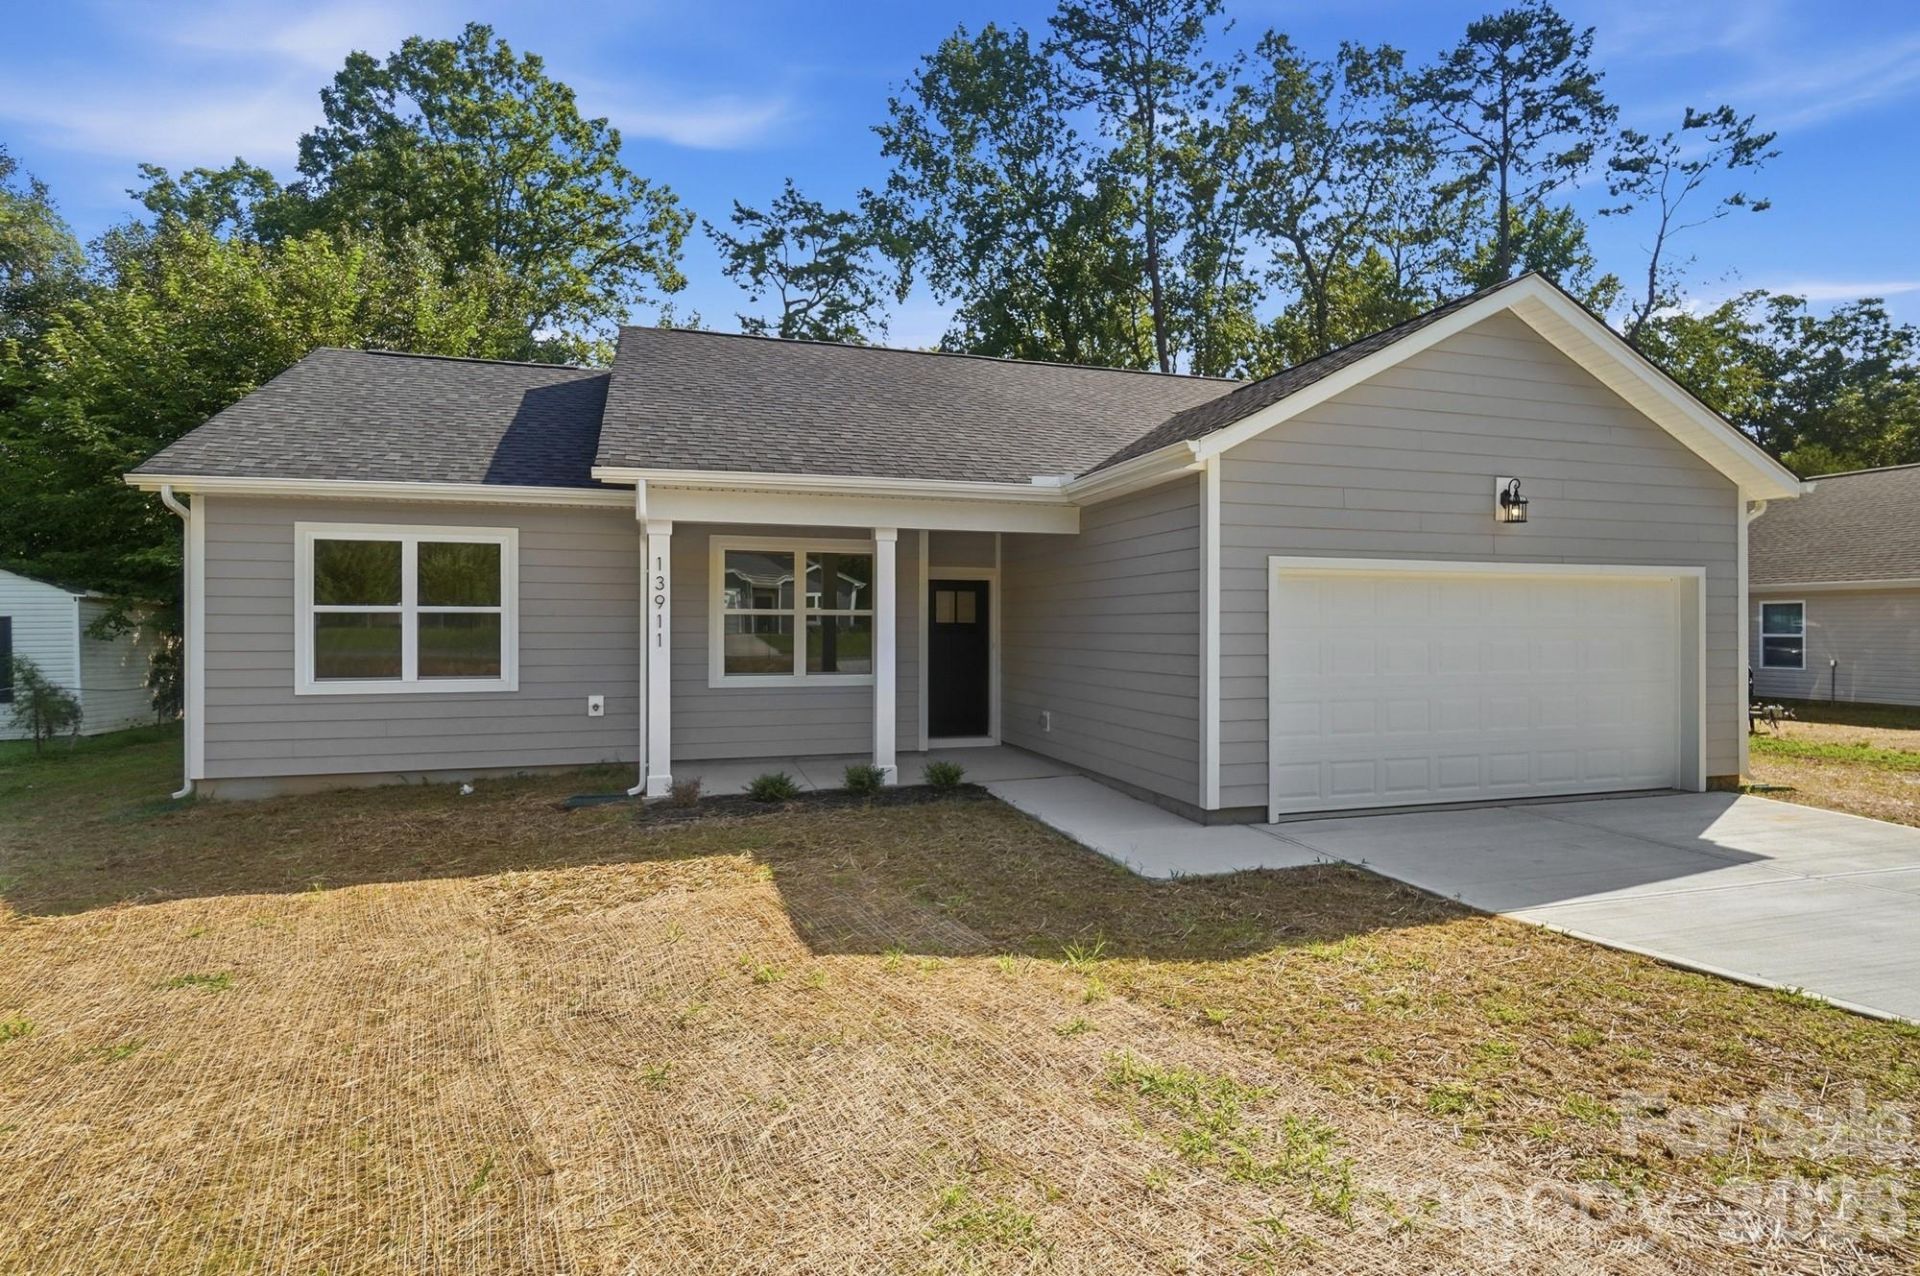
Own a Brand New Home with FINANCING at 5.5% Interest rate (5.65% APR) on a 5 yr balloon note. Amoritized over 30 years to keep the monthly payments low. This new build requires 20% down, giving you immediate equity. Allowing you to move in today & transition out down the road. Disclaimer: Based on $400k purchase price with 20% down Monthly Principle & Interest payment is $1816.92 for 59 months. Followed by a final balloon payment of $301657.44. Due at month 60. APR calculated at 5.65%, assuming estimated closing costs. Terms subject to change & credit approval. No HOA! Open concept ranch includes 4 ample size bedrooms, 2 full bathrooms and more. Storage is plentiful as there are closets throughout, 2 car garage & large shed that convey. Home offers worry free living with the transferable Builder Warranty from Slate Building Group! Conveniently located close to downtown Matthews, major routes, dining, Parks & more. Upgrades include Fiber Cement Exterior, granite counters, black electrical finishes, double concrete driveway, huge shed. Whether you are a new buyer, need less space, or downsizing this home is 1405 square foot of single story living offering functionality & convenience. Come take a look, new builds going up all around!
Property Features
Property Type: Residential - Single Family
Garage: 2
Heating: Central
Lot Size: 0.23 Acres
Roof Type: Architectural Shingle
Year Built: 2026
Amenities
Attic Stairs Pulldown
Feature Descriptions
Appliances: Dishwasher, Disposal, Electric Range, Electric Water Heater
Days on Site: 82
Exterior: Fiber Cement
Flooring: Vinyl
Foundation: Slab
Laundry: Electric Dryer Hookup, Laundry Room
Other Structures: Shed(s)
Parcel#: 227-224-02
Parking: Driveway
Sewer: Public Sewer
Water: Public
Local Schools
High School: Butler
Middle School: Crestdale
Elementary School: Matthews
Listed By / Shown By
Listed By
Agency Name: ERA Live Moore
Agency Contact: denisemccann1@yahoo.com
Shown By
Agent Name: Devin Gracely
Agent Phone: Cell: (704) 914-5652
Agency Title: Lake Norman Realty

Estimate Your Payment
Estimated Payment
$ 2,240.02 per month $2,123.65 Principal & Interest $0.00 Property Tax (data not provided by mls) $116.38 Homeowner's Insurance
13911 Stillwood Place | MLS# 4414381
This single family home located at 13911 Stillwood Place, Matthews, NC 28105 is currently listed for sale with an asking price of $399,000. This property was built in 2026 and has 4 bedrooms and 2 full baths with 1405 sq. ft. Stillwood Place is located in the Eastwood Forest subdivision. Search Eastwood Forest real estate on deving.lakenormanrealty.com today.