
BEDS4
BATHS2 full 1 partial
SQUARE FEET2,018
MLS#4398914
STATUSActive
PROPERTY TYPEResidential - Single Family
SUBDIVISIONWestchester
Property Description
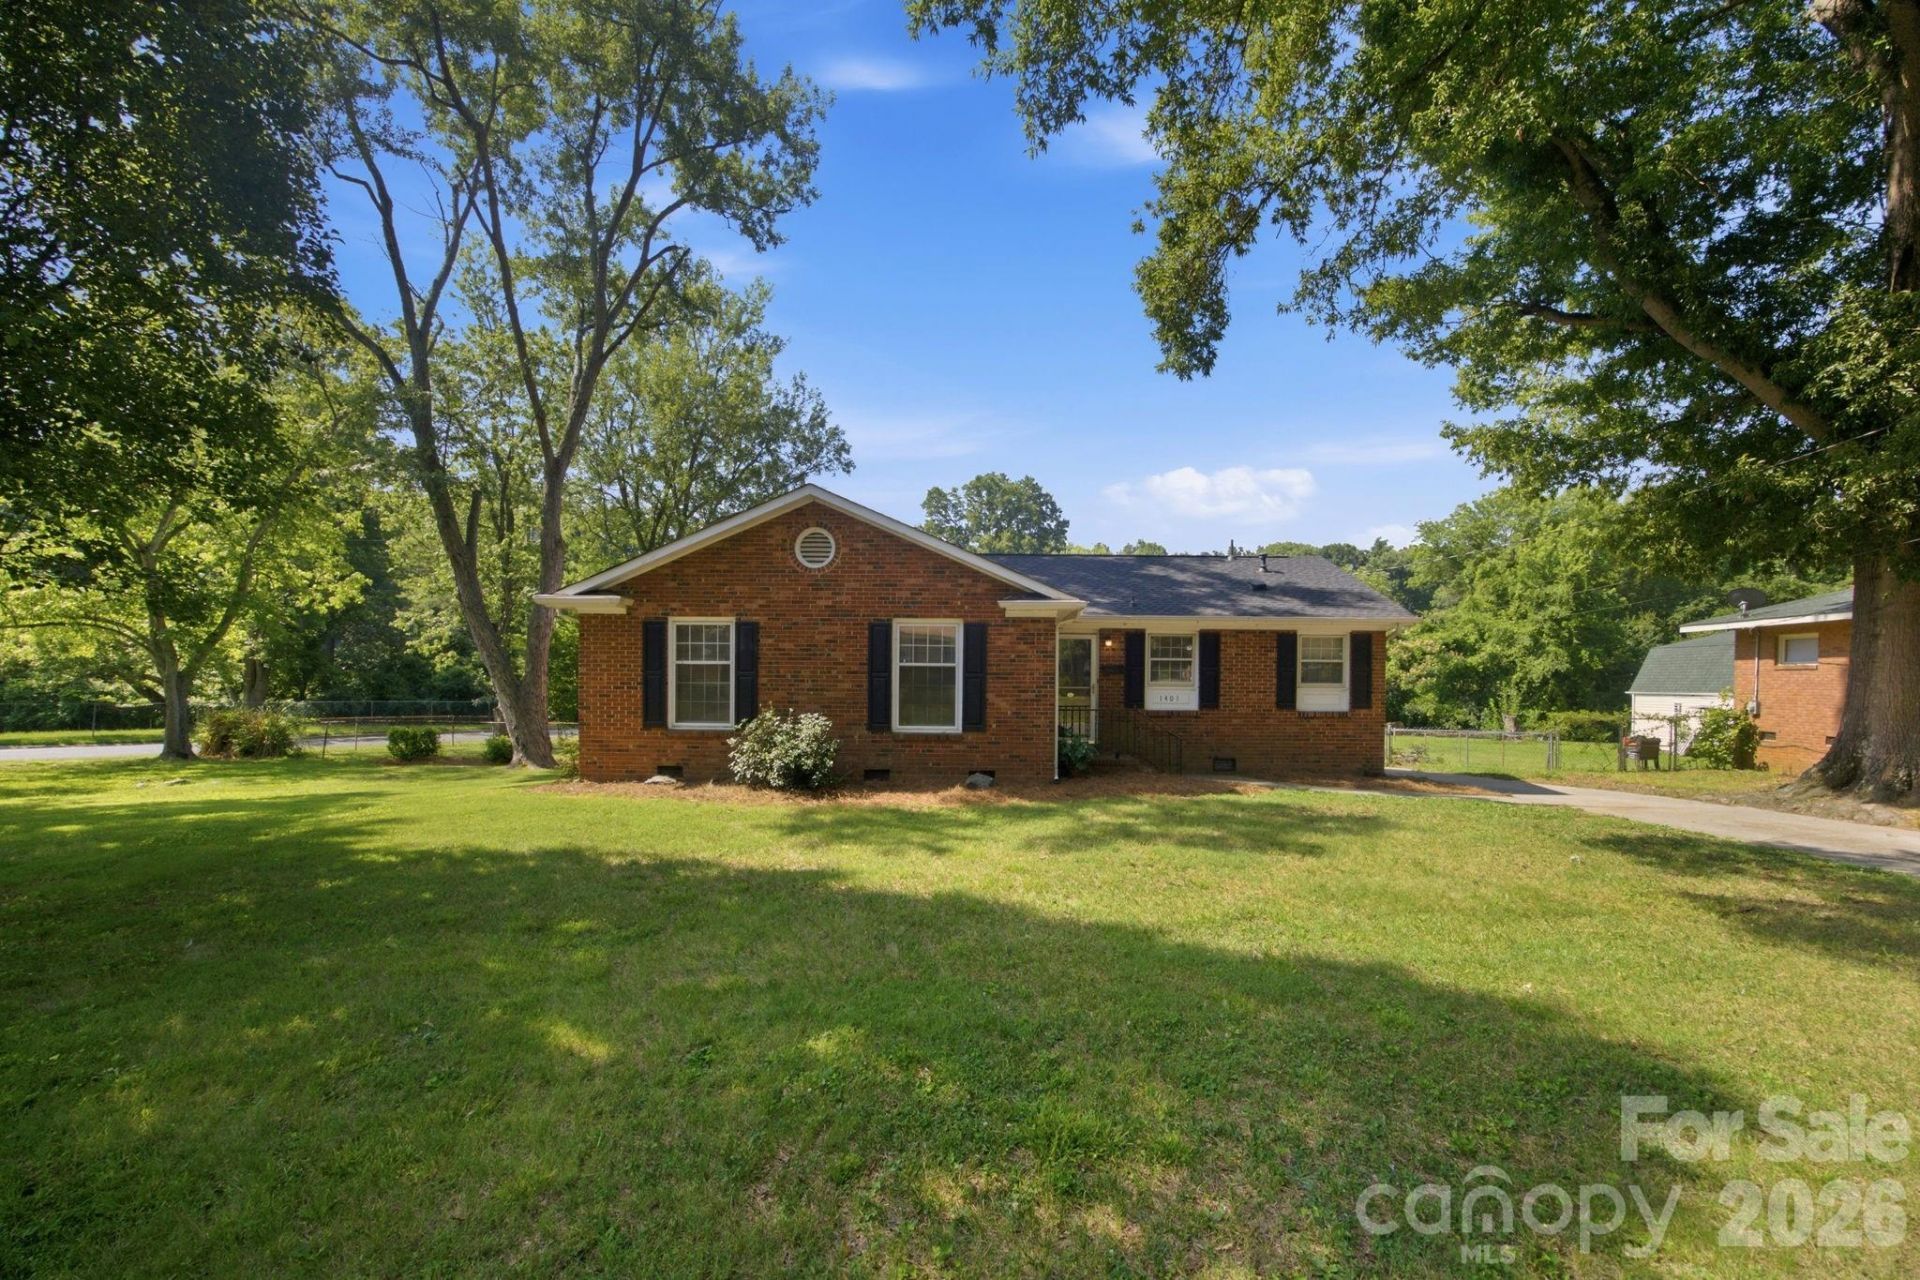
Welcome home to this well-maintained all-brick ranch nestled on a spacious .43-acre corner lot in the established Westchester community. Built in 1962, this charming home blends timeless character with an inviting open floor plan perfect for today's lifestyle. The large kitchen offers abundant cabinet and counter space and flows seamlessly into the dining area featuring beautiful original hardwood floors. The spacious family room is highlighted by a beautiful gas fireplace (gas logs needed), creating a warm and inviting gathering space.The private primary suite features an ensuite bath, while the home's functional layout provides comfortable living for family and guests alike. Step outside to enjoy the fully fenced backyard, ideal for entertaining, gardening, or pets, along with the convenience of a wraparound driveway offering plenty of parking.Recent major improvements include a roof replaced just two years ago and an HVAC system only four years old, providing added peace of mind.Ideally located just minutes from Uptown Charlotte, Charlotte Douglas International Airport, shopping, restaurants, parks, and major highways, this move-in-ready brick ranch offers the perfect combination of classic charm, modern comfort, and everyday convenience. Don't miss your opportunity to own this beautiful home in the desirable Westchester community!
Property Features
Property Type: Residential - Single Family
Fenced: Yes
Heating: Forced Air, Natural Gas
Lot Size: 0.46 Acres
Year Built: 1962
Amenities
Attic Stairs Pulldown
Feature Descriptions
Appliances: Dishwasher, Dryer, Electric Cooktop, Electric Oven, Exhaust Hood, Gas Water Heater, Refrigerator, Washer, Washer/Dryer
Days on Site: 8
Exterior: Brick Full, Shingle/Shake, Wood
Fireplace: Family Room, Gas, Other - See Remarks
Flooring: Carpet, Vinyl, Wood
Foundation: Crawl Space
Laundry: Electric Dryer Hookup, In Kitchen, Laundry Closet
Lot: Corner Lot, Level
Other Parking: Parking Space - 4+, wrap around driveway
Parcel#: 057-062-30
Parking: Driveway
Sewer: Public Sewer
Utilities: Natural Gas
Water: City
Local Schools
High School: Unspecified
Middle School: Ranson
Elementary School: Allenbrook
Listed By / Shown By
Listed By
Agency Name: Redfin Corporation
Agency Contact: brian.rogers@redfin.com
Shown By
Agent Name: Devin Gracely
Agent Phone: Cell: (704) 914-5652
Agency Title: Lake Norman Realty

Estimate Your Payment
Estimated Payment
$ 2,071.60 per month $1,963.97 Principal & Interest $0.00 Property Tax (data not provided by mls) $107.63 Homeowner's Insurance
1401 Grovewood Drive | MLS# 4398914
This single family home located at 1401 Grovewood Drive, Charlotte, NC 28208 is currently listed for sale with an asking price of $369,000. This property was built in 1962 and has 4 bedrooms and 2 full and 1 partial baths with 2018 sq. ft. Grovewood Drive is located in the Westchester subdivision. Search Westchester real estate on deving.lakenormanrealty.com today.