
BEDS3
BATHS2 full 1 partial
SQUARE FEET2,070
MLS#4370411
STATUSActive Under Contract
PROPERTY TYPEResidential - Townhouse
SUBDIVISIONMoss Creek
Property Description
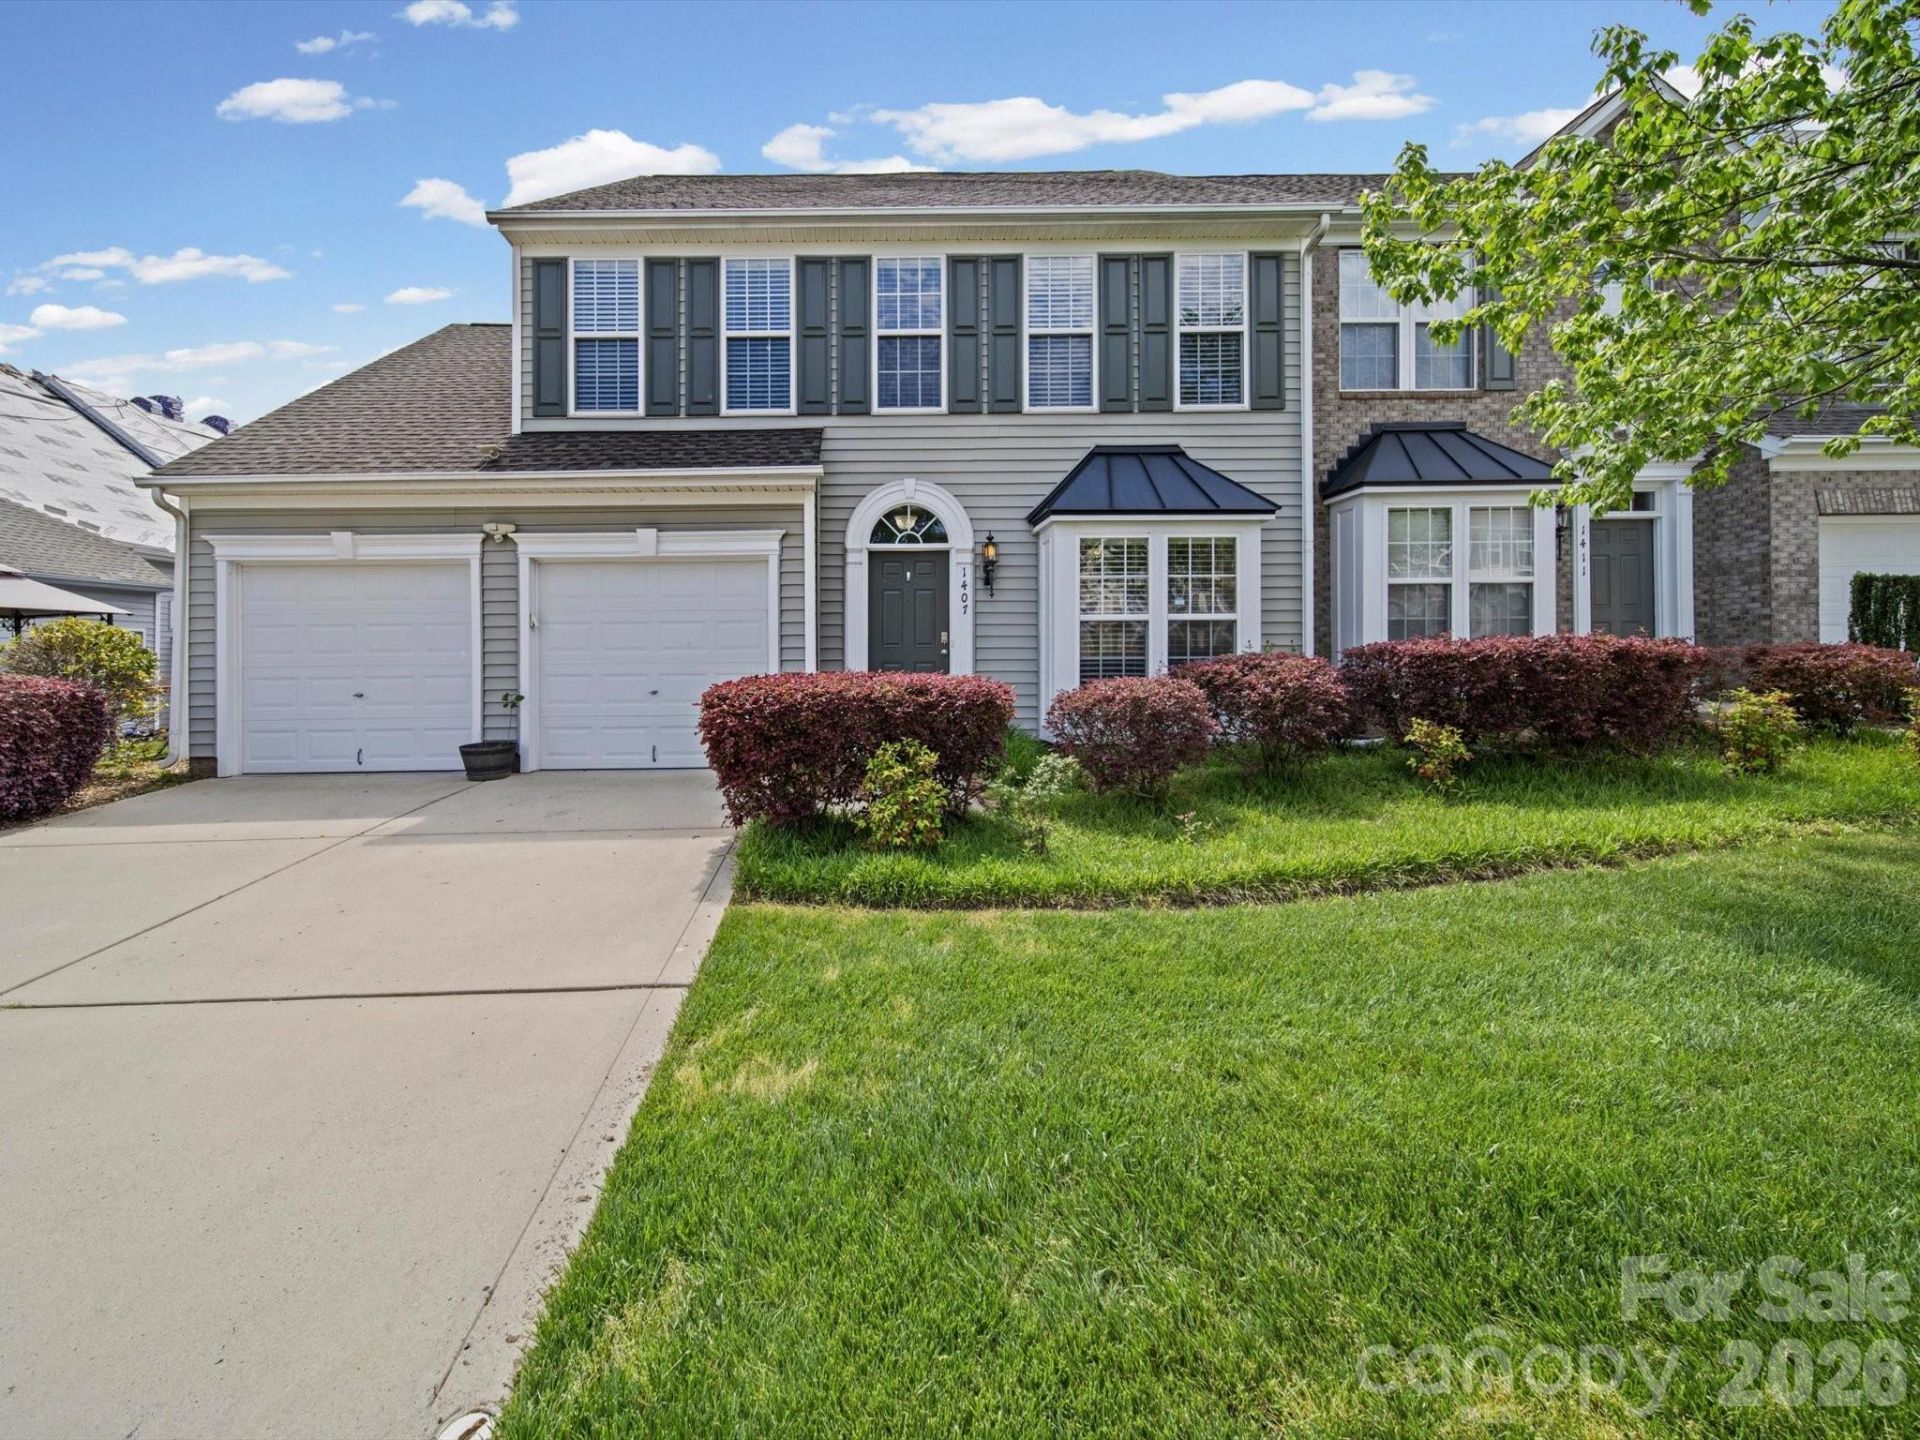
Motivated Seller!! Welcome to 1407 Skidaway St NW, a thoughtfully updated townhome in the desirable Moss Creek community. This home offers low-maintenance, family-friendly living with a primary suite on the first floor, two bedrooms upstairs, and a striking two-story family room that fills the home with natural light. The kitchen features a gas stove and opens to casual dining and living spaces for effortless entertaining. The first-floor primary provides single-level convenience while the upstairs bedrooms offer privacy for family or guests. Step outside to a private patio and low-maintenance yard. Moss Creek amenities include a community pool, clubhouse, walking trails, and playgrounds, all within easy reach of shopping, dining, and I-85 for commuting. The property is served by Cabarrus County Schools with assigned schools W.R. Odell Elementary, Harris Road Middle, and Cox Mill High. Proximity to I-85 makes commuting to Charlotte and surrounding areas convenient. Prospective buyers should verify the latest school attendance zones with the district.
Property Features
Property Type: Residential - Townhouse
Garage: 2 car attached
Heating: Central
Lot Size: 0.04 Acres
Roof Type: Architectural Shingle
Year Built: 2006
Amenities
Attic Stairs Pulldown
Attic Walk In
Feature Descriptions
Appliances: Convection Microwave, Convection Oven, Dishwasher, Gas Cooktop, Gas Oven
Community Features: Clubhouse, Playground, Street Lights, Tennis Court(s), Walking Trails
Days on Site: 88
Exterior: Brick Partial, Vinyl
Fireplace: Family Room
Flooring: Carpet, Hardwood
Foundation: Slab
HOA Fee: $315/ Monthly
Laundry: Laundry Room, Main Level
Lot: Cleared
Parcel#: 4681-16-9723-0000
Parking: Driveway, Attached Garage
Pets Allowed: Yes
Security: Smoke Detector(s)
Sewer: Public Sewer
Utilities: Electricity Connected, Natural Gas
Water: City, Public
Window Features: Insulated Window(s)
Local Schools
High School: Cox Mill
Middle School: Harris
Elementary School: W.R. Odell
Listed By / Shown By
Listed By
Agency Name: JVC Realty, LLC
Agency Contact: tatinenib@gmail.com
Shown By
Agent Name: Devin Gracely
Agent Phone: Cell: (704) 914-5652
Agency Title: Lake Norman Realty

Estimate Your Payment
Estimated Payment
$ 1,998.61 per month $1,894.78 Principal & Interest $0.00 Property Tax (data not provided by mls) $103.83 Homeowner's Insurance
1407 Skidaway Street Nw | MLS# 4370411
This townhouse located at 1407 Skidaway Street Nw, Concord, NC 28027 is currently listed for sale with an asking price of $356,000. This property was built in 2006 and has 3 bedrooms and 2 full and 1 partial baths with 2070 sq. ft. Skidaway Street Nw is located in the Moss Creek subdivision. Search Moss Creek real estate on deving.lakenormanrealty.com today.