
BEDS4
BATHS3 full 1 partial
SQUARE FEET2,818
MLS#4418411
STATUSActive
PROPERTY TYPEResidential - Single Family
SUBDIVISIONMagnolia Walk
Property Description
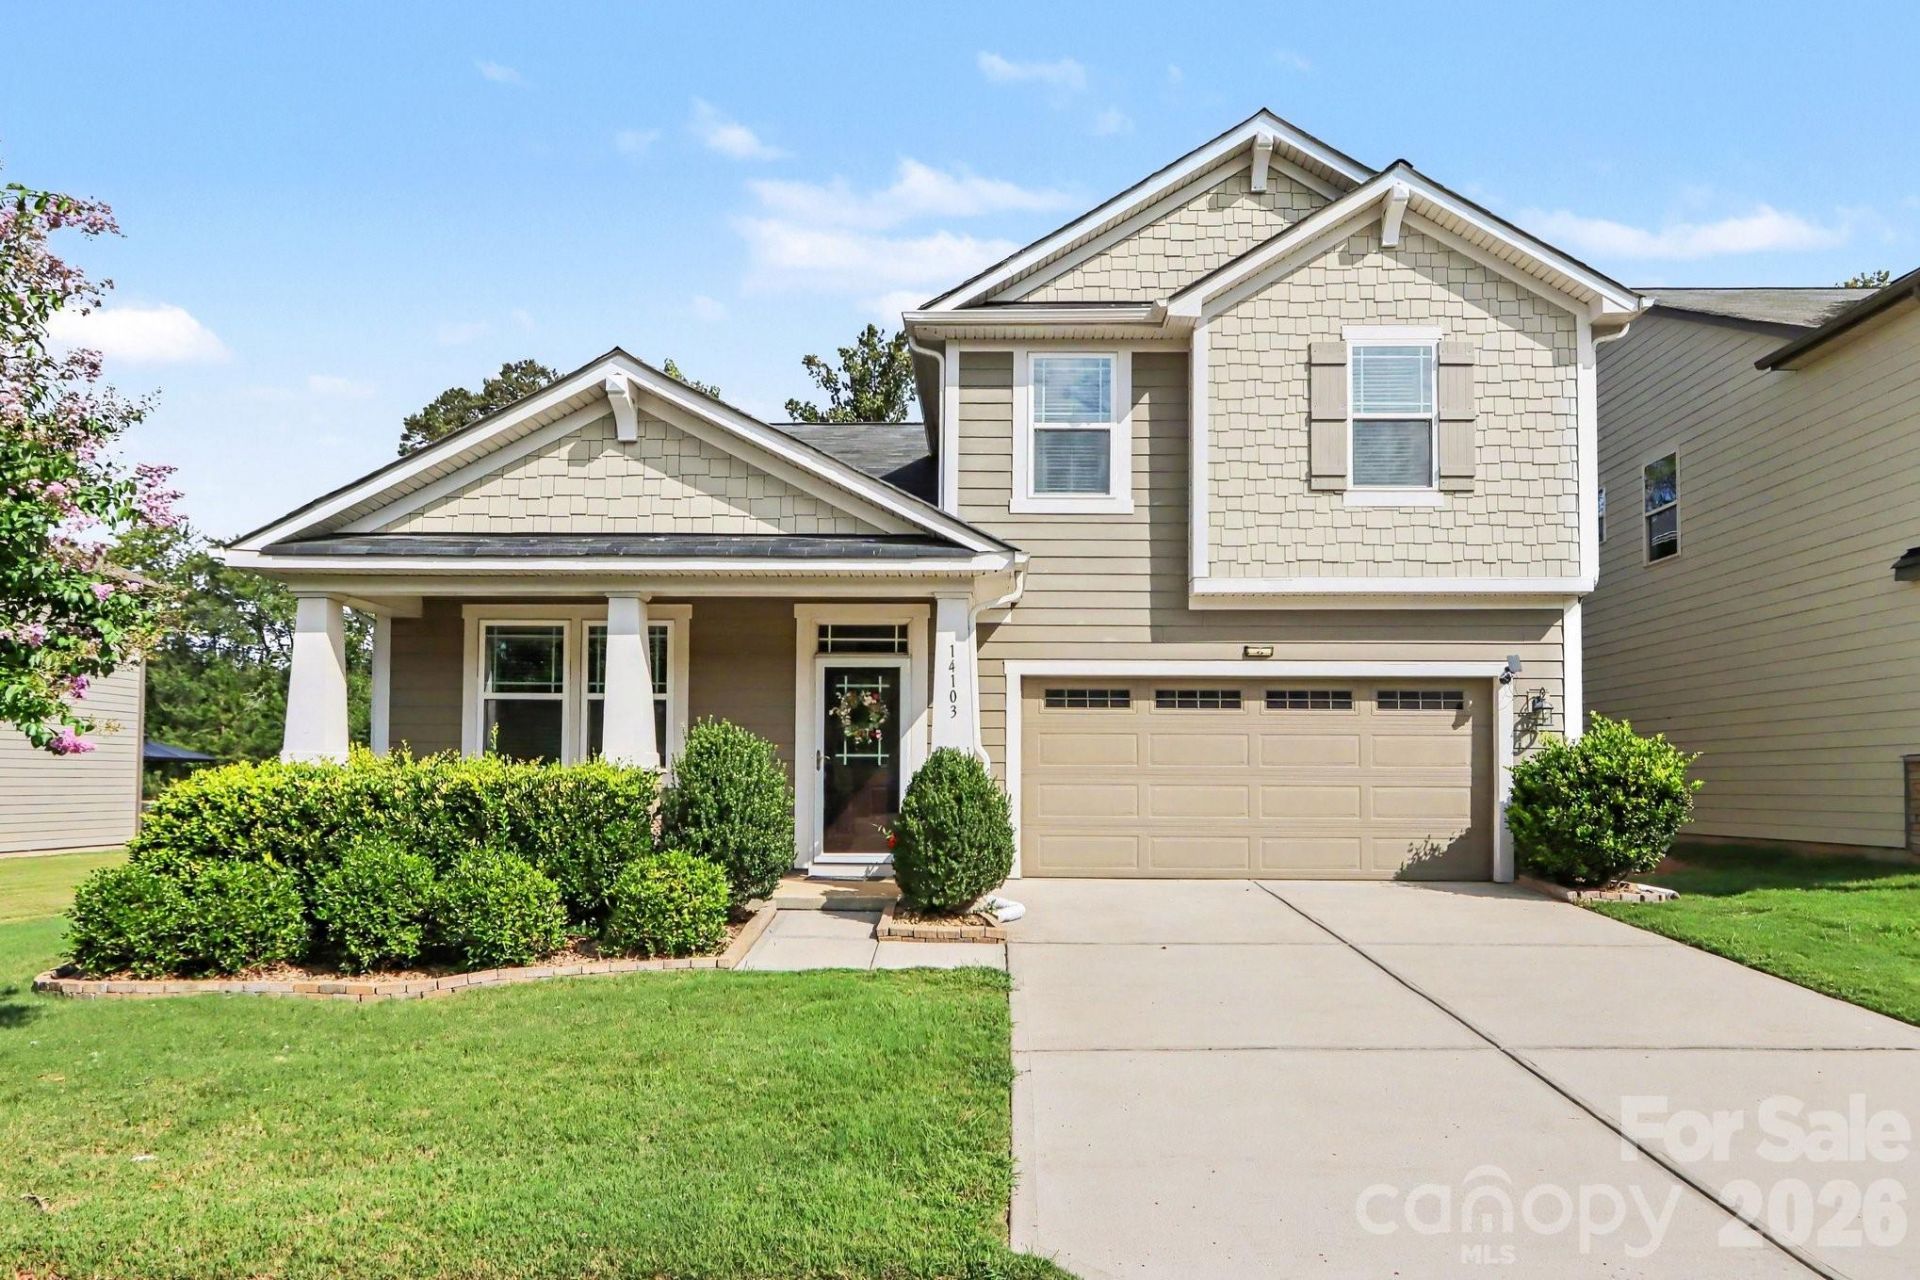
Welcome to this beautifully maintained 4-bedroom home with large loft in sought-after Magnolia Walk neighborhood! The main floor features an open spacious layout and the convenience of a primary suite. The well-appointed kitchen offers granite counter tops, a walk-in pantry which is open to the breakfast and great room. There is also a dining room and large screened in porch with large swim spa overlooking a wooded fenced in yard. Upstairs, you'll find a large loft with 3 generously sized bedrooms and two full bathrooms, with walk-in closets. Outdoor living is exceptional with a charming front porch, a covered screened patio with swim spa out back, and an open patio with private yard. Located in a desirable neighborhood just minutes from all that Huntersville has to offer with convenient access to Highways, I-485, I-77 and I-85.
Property Features
Property Type: Residential - Single Family
Fenced: Yes
Garage: 2 car attached
Heating: Central
Home Style: Transitional
Lot Size: 0.15 Acres
Year Built: 2018
Amenities
Attic Stairs Pulldown
Feature Descriptions
Appliances: Dishwasher, Disposal, Gas Range, Microwave, Plumbed For Ice Maker
Community Features: Sidewalks, Street Lights, Walking Trails
Days on Site: 3
Exterior: Fiber Cement, Stone
Fireplace: Gas, Great Room
Flooring: Carpet, Tile, Vinyl, Wood
Foundation: Crawl Space
HOA Fee: $162/ Quarterly
Laundry: Laundry Room, Main Level
Lot: Level, Wooded
Lot Dimensions: 133x51x51x132
Parcel#: 017-412-06
Parking: Attached Garage, Garage Faces Front
Patio/Porch: Covered, Enclosed, Front Porch, Patio, Porch, Screened
Sewer: Public Sewer
Utilities: Cable Available, Electricity Connected, Natural Gas
Water: City
Window Features: Insulated Window(s)
Local Schools
High School: North Mecklenburg
Middle School: J.M. Alexander
Elementary School: Blythe
Listed By / Shown By
Listed By
Agency Name: Keller Williams Unlimited
Agency Contact: cgrochmal@kw.com
Shown By
Agent Name: Devin Gracely
Agent Phone: Cell: (704) 914-5652
Agency Title: Lake Norman Realty

Estimate Your Payment
Estimated Payment
$ 3,031.61 per month $2,874.11 Principal & Interest $0.00 Property Tax (data not provided by mls) $157.50 Homeowner's Insurance
14103 Magnolia Walk Drive | MLS# 4418411
This single family home located at 14103 Magnolia Walk Drive , Huntersville, NC 28078 is currently listed for sale with an asking price of $540,000. This property was built in 2018 and has 4 bedrooms and 3 full and 1 partial baths with 2818 sq. ft. Magnolia Walk Drive is located in the Magnolia Walk subdivision. Search Magnolia Walk real estate on deving.lakenormanrealty.com today.