
BEDS4
BATHS3 full
SQUARE FEET2,124
MLS#4381211
STATUSActive
PROPERTY TYPEResidential - Single Family
SUBDIVISIONParkside Crossing
Property Description
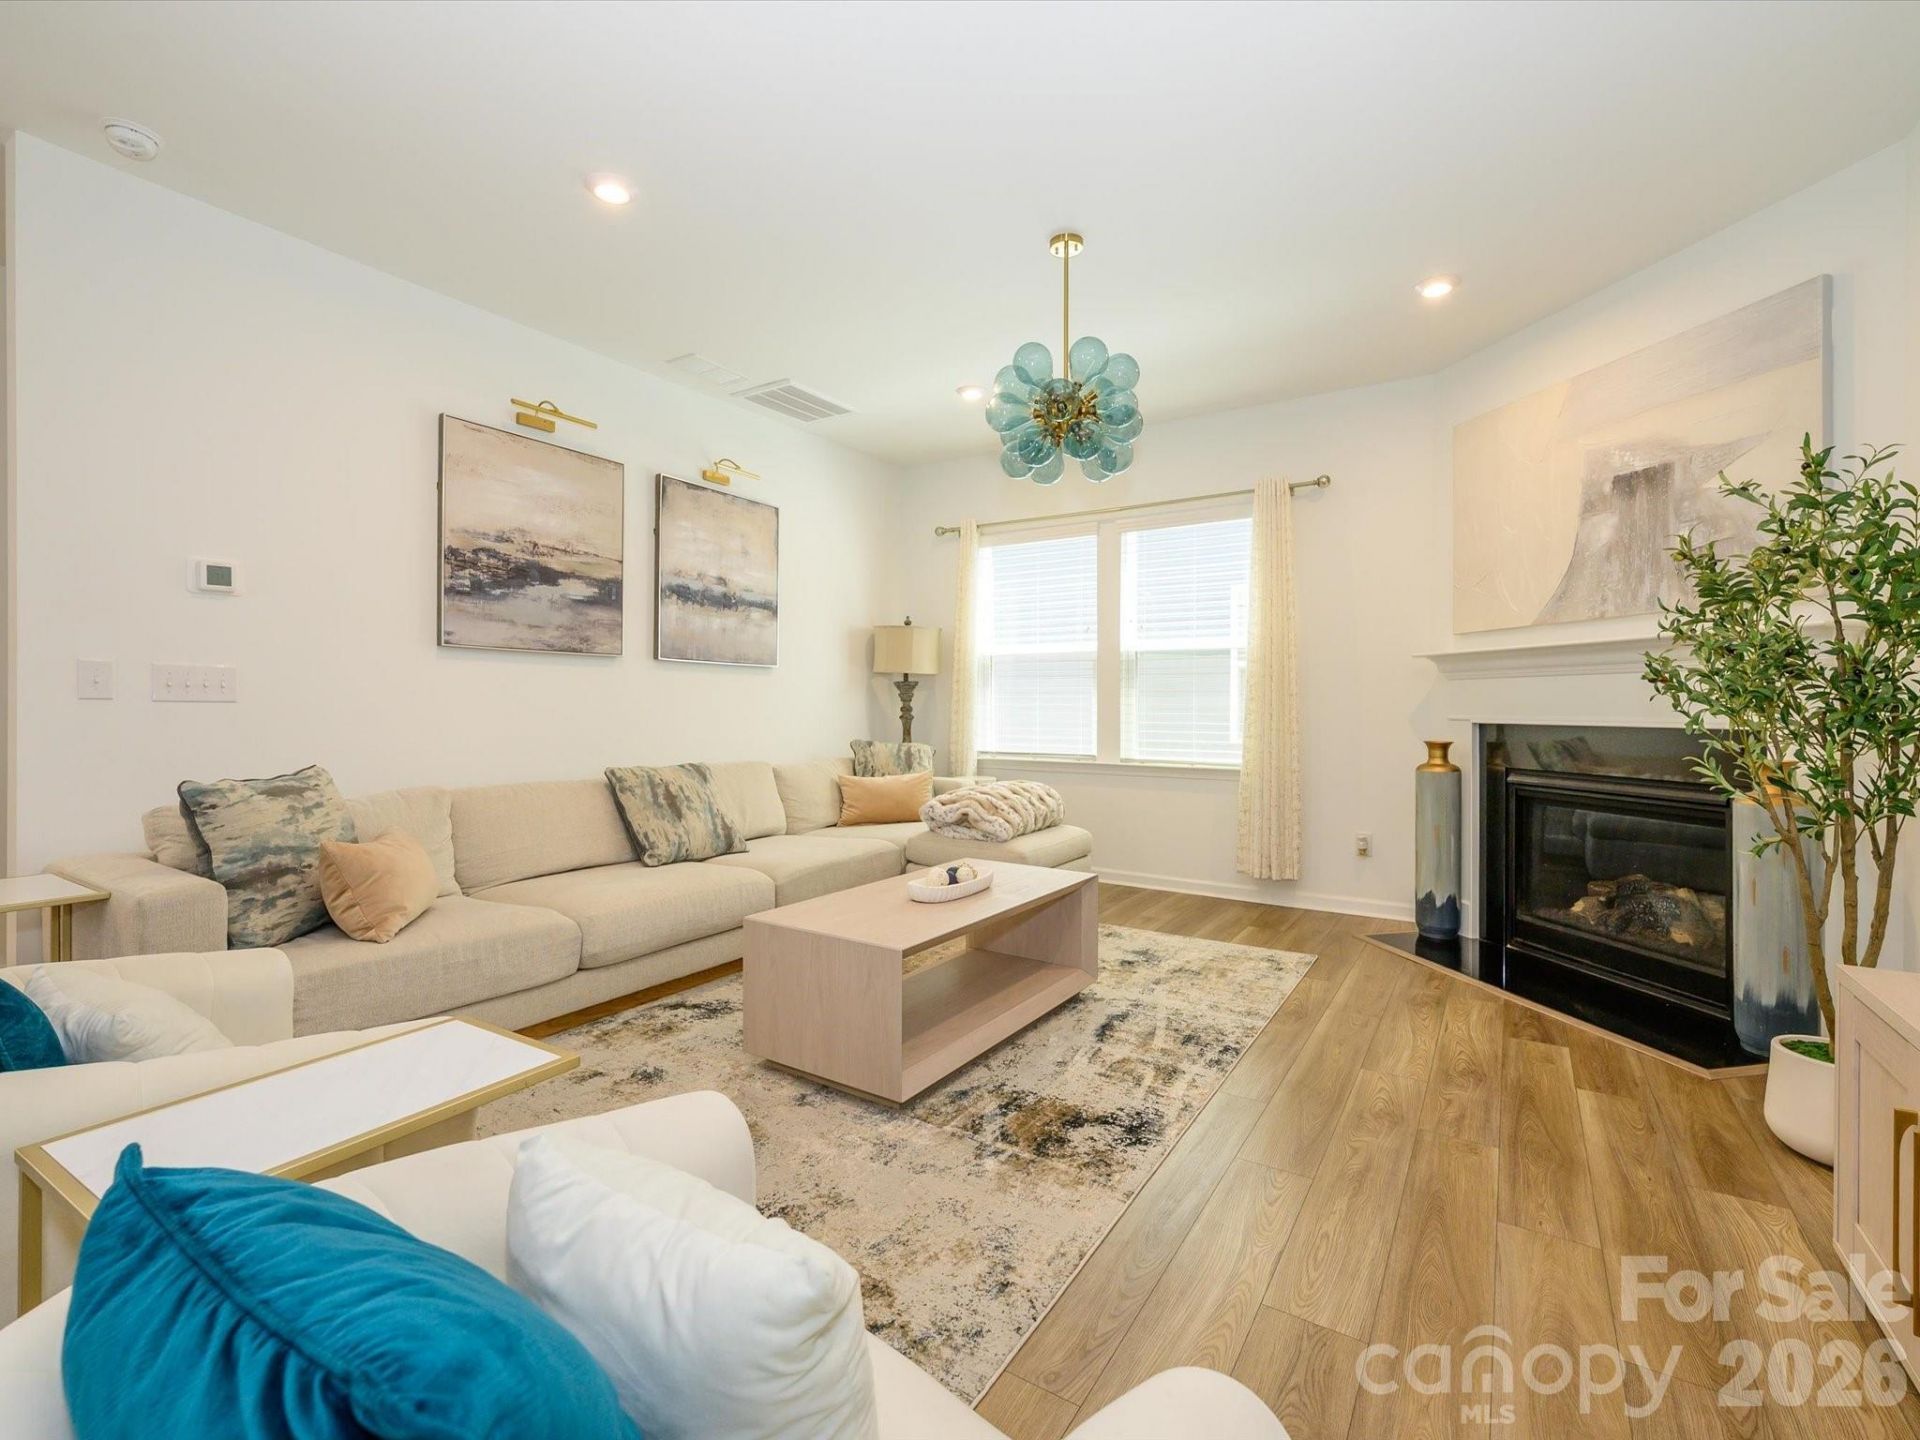
Like-new and beautifully upgraded throughout, this stunning 2022-built home shows like a model and offers the perfect blend of style, comfort, and functionality. The open-concept layout is bright and welcoming, with plenty of natural light, durable LVP flooring, and recessed lighting throughout the main level. The gourmet kitchen is a standout with white cabinetry, quartz countertops, an oversized subway tile backsplash, soft-close drawers, breakfast bar, and stainless-steel appliances including a gas range. A main-level fourth bedroom with a full bath provides the perfect setup for guests, a home office, or multi-generational living. Upstairs, the spacious primary suite features a tray ceiling, walk-in closet, and a beautifully finished bath with dual vanities and a large glass walk-in shower. Two additional bedrooms each include walk-in closets, while the loft offers the perfect bonus space for a media room, playroom, or second living area. White cabinetry and quartz countertops continue throughout all three bathrooms for a cohesive, updated feel. Situated on a premium flat, fenced lot with a peaceful wooded backdrop, the outdoor space is ideal for relaxing, grilling, or entertaining on the back patio. Residents of Parkside Crossing enjoy resort-style amenities including an outdoor pool, playground, clubhouse, and dog park. Great location, just minutes from Lake Wylie, McDowell Nature Preserve, Carolina Premium Outlets, and Rivergate Shopping Center. This move-in ready home offers quality finishes, flexible spaces, and a great location!
Property Features
Property Type: Residential - Single Family
Fenced: Yes
Garage: 2 car attached
Heating: Electric
Lot Size: 0.12 Acres
Roof Type: Architectural Shingle
Year Built: 2022
Amenities
Attic Stairs Pulldown
Breakfast Bar
Open Floorplan
Pantry
Walk-In Closet(s)
Feature Descriptions
Appliances: Dishwasher, Disposal, Electric Water Heater, Gas Range, Microwave, Refrigerator
Community Features: Clubhouse, Dog Park, Outdoor Pool, Playground, Sidewalks
Days on Site: 62
Exterior: Fiber Cement
Fireplace: Gas Log, Living Room
Flooring: Carpet, Tile, Vinyl
Foundation: Slab
HOA Fee: $300/ Quarterly
Laundry: Laundry Room, Upper Level
Parcel#: 199-063-35
Parking: Attached Garage
Patio/Porch: Covered, Front Porch, Patio
Sewer: Public Sewer
Utilities: Electricity Connected, Natural Gas
Water: City
Window Features: Insulated Window(s)
Local Schools
High School: Palisades
Middle School: Southwest
Elementary School: Winget Park
Listed By / Shown By
Listed By
Agency Name: Keller Williams South Park
Agency Contact: kathy@kathynormanhomes.com
Shown By
Agent Name: Devin Gracely
Agent Phone: Cell: (704) 914-5652
Agency Title: Lake Norman Realty

Estimate Your Payment
Estimated Payment
$ 2,722.83 per month $2,581.37 Principal & Interest $0.00 Property Tax (data not provided by mls) $141.46 Homeowner's Insurance
14129 Canemeadow Drive | MLS# 4381211
This single family home located at 14129 Canemeadow Drive, Charlotte, NC 28278 is currently listed for sale with an asking price of $485,000. This property was built in 2022 and has 4 bedrooms and 3 full baths with 2124 sq. ft. Canemeadow Drive is located in the Parkside Crossing subdivision. Search Parkside Crossing real estate on deving.lakenormanrealty.com today.