
BEDS3
BATHS3 full 1 partial
SQUARE FEET2,310
MLS#4400460
STATUSActive
PROPERTY TYPEResidential - Single Family
SUBDIVISIONEncore at Streamside
Property Description
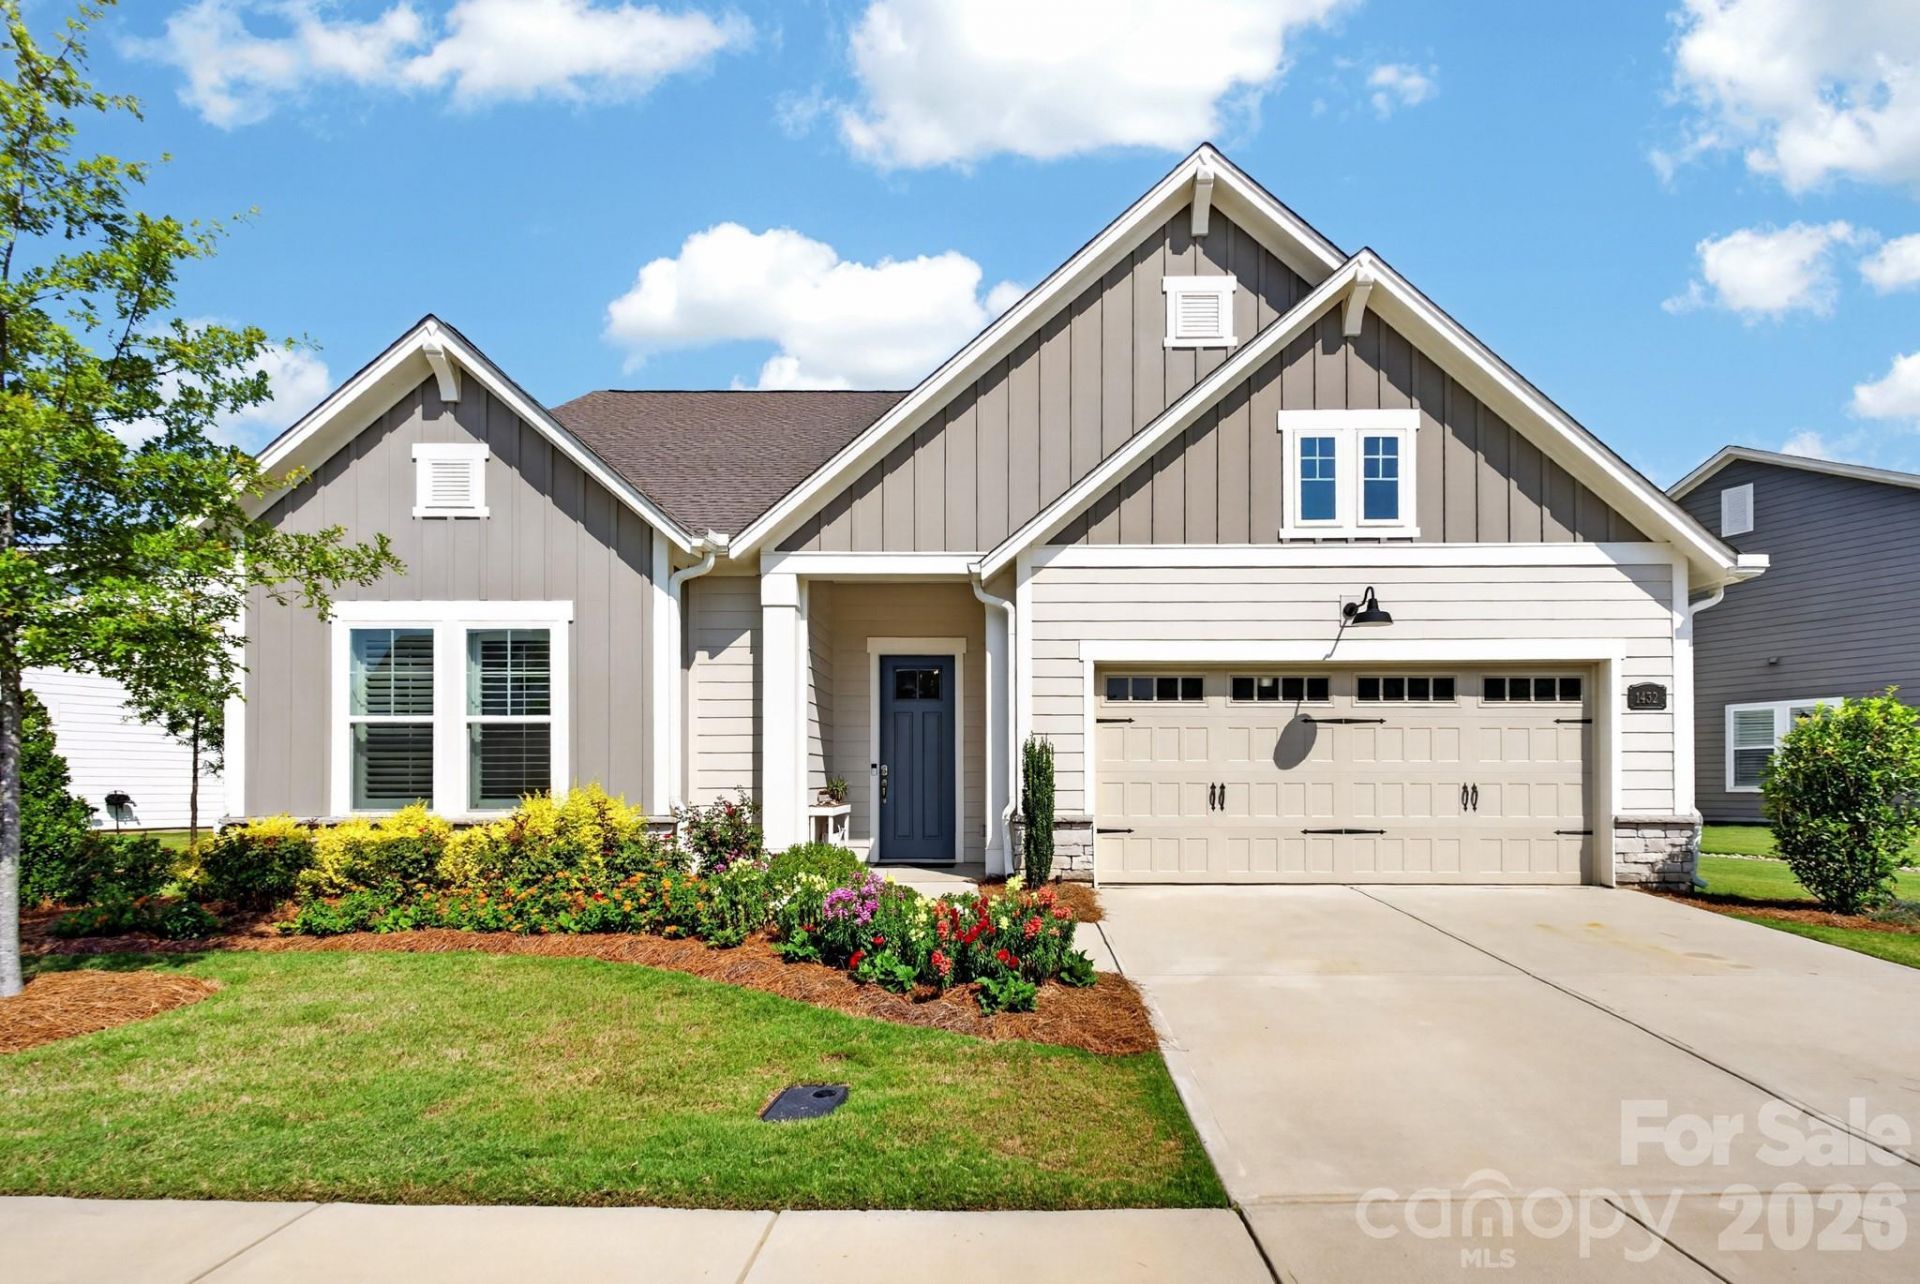
Get ready to fall in love with this gorgeous David Weekley 1 story oversized Ranch Style home in the award winning 55+ Community Encore at Streamside. This home won 1st Place for Best Floor Plan in Charlotte Metro Area at the Mame Awards for 2026 and is the perfect mix of comfort and style. With 3 spacious bedrooms, 3.5 bathrooms, and 2310 square feet of living space, there's plenty of room to spread out and enjoy life. The heart of the home is an open, airy layout that's made for entertaining. Whether you're hosting a big gathering or just hanging out with family and friends, this home feels so welcoming and bright. You'll love the natural light! Step outside to the rear covered porch and get ready to be wowed! It's absolutely phenomenal ? you can relax or dine while overlooking the quiet rear yard behind you. This beautiful home is located in the highly desirable area of Waxhaw with easy access to shopping and recreational amenities. With its modern design, high-quality finishes, and desirable features, this home is a must-see.
Property Features
Property Type: Residential - Single Family
Fenced: Yes
Garage: 2 car attached
Heating: Forced Air, Natural Gas
Home Style: Transitional
Lot Size: 0.18 Acres
Roof Type: Architectural Shingle
Stories: 1.0
Year Built: 2023
Amenities
Breakfast Bar
Cable Prewire
Drop Zone
Entrance Foyer
Garden Tub
Kitchen Island
Open Floorplan
Pantry
Walk-In Closet(s)
Walk-In Pantry
Lawn Maintenance
Feature Descriptions
Appliances: Dishwasher, Disposal, Electric Oven, Exhaust Hood, Filtration System, Gas Cooktop, Microwave, Oven, Plumbed For Ice Maker, Refrigerator, Self Cleaning Oven, Wall Oven, Washer/Dryer
Community Features: Fifty Five and Older, Clubhouse, Dog Park, Fitness Center, Outdoor Pool, Pickleball, Pond, Sidewalks, Street Lights, Walking Trails
Days on Site: 11
Exterior: Fiber Cement, Stone Veneer
Fireplace: Family Room, Gas, Gas Log, Gas Vented
Flooring: Carpet, Tile, Vinyl
Foundation: Slab
HOA Fee: $330/ Monthly
Laundry: Laundry Room, Main Level
Lot: Level, Views
Lot Dimensions: 104X126X45X126
Parcel#: 06-135-435
Parking: Driveway, Attached Garage, Garage Door Opener
Patio/Porch: Covered, Front Porch, Rear Porch, Screened
Security: Carbon Monoxide Detector(s), Smoke Detector(s)
Sewer: County Sewer
Utilities: Cable Available
Water: County Water
Window Features: Insulated Window(s), Window Treatments
Local Schools
High School: Cuthbertson
Middle School: Cuthbertson
Elementary School: Unspecified
Listed By / Shown By
Listed By
Agency Name: Premier South
Agency Contact: markperryrealtor1@gmail.com
Shown By
Agent Name: Devin Gracely
Agent Phone: Cell: (704) 914-5652
Agency Title: Lake Norman Realty

Estimate Your Payment
Estimated Payment
$ 4,311.62 per month $4,087.62 Principal & Interest $0.00 Property Tax (data not provided by mls) $224.00 Homeowner's Insurance
1432 Encore Lane | MLS# 4400460
This single family home located at 1432 Encore Lane, Waxhaw, NC 28173 is currently listed for sale with an asking price of $768,000. This property was built in 2023 and has 3 bedrooms and 3 full and 1 partial baths with 2310 sq. ft. Encore Lane is located in the Encore at Streamside subdivision. Search Encore At Streamside real estate on deving.lakenormanrealty.com today.