
BEDS3
BATHS2 full 1 partial
SQUARE FEET2,640
MLS#4371528
STATUSActive
PROPERTY TYPEResidential - Single Family
SUBDIVISIONEnclave
Property Description
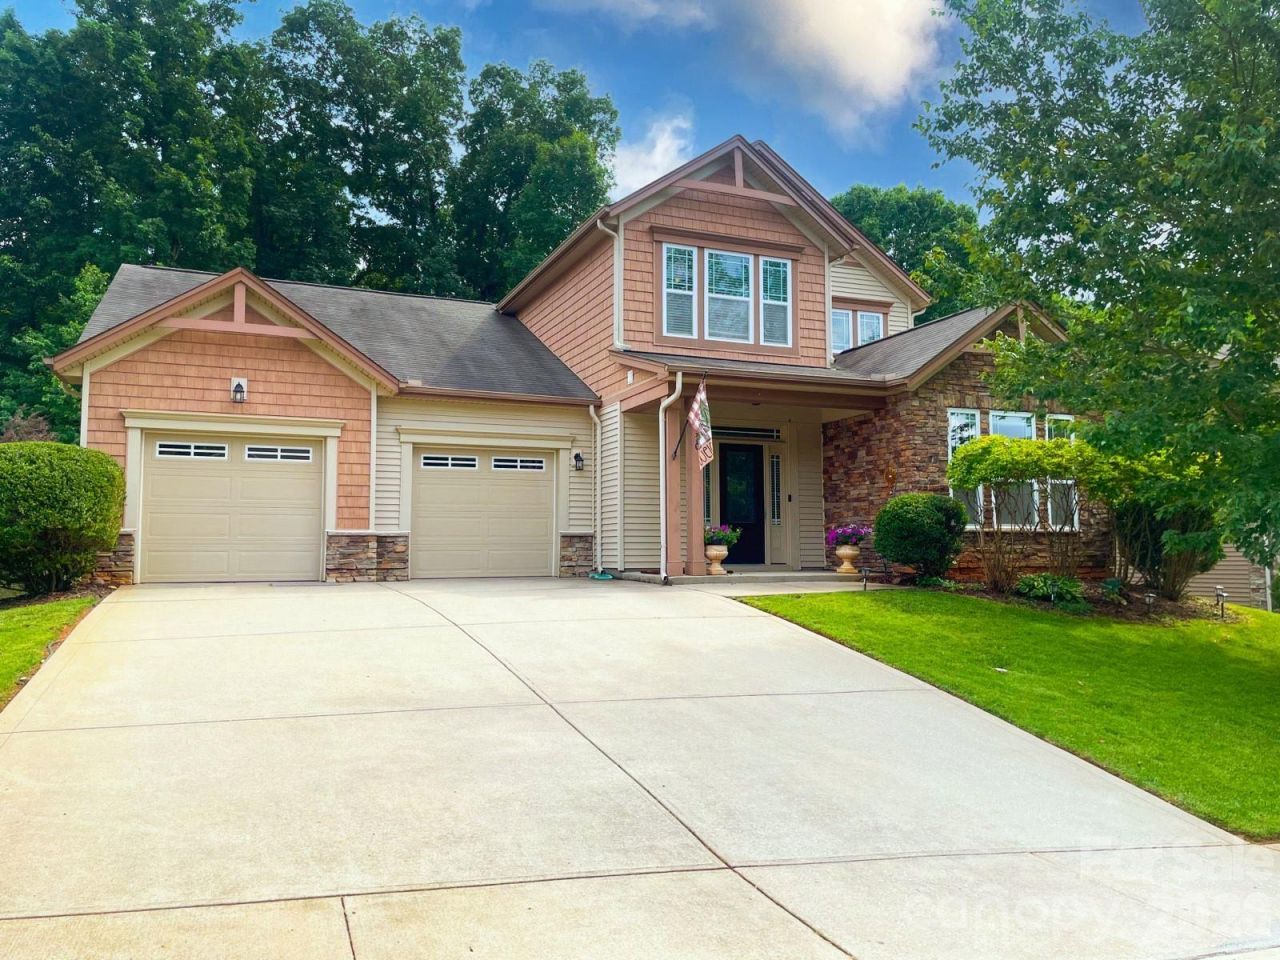
Stunning transitional home with a main level owner's suite and top tier finishes throughout! An open layout welcomes you with hardwoods, elegant molding, and a great room anchored by a stack-stone gas fireplace. Designed for entertaining, the chef's kitchen features granite countertops, stainless steel appliances, a tile backsplash, and a large island with bar seating. The primary suite offers tray ceilings and custom closet shelving, with the laundry conveniently on the main floor. Upstairs features a spacious bonus room, and two additional bedrooms. The real showstopper is the backyard featuring a covered porch, expanded stone paver terrace and beautifully maintained landscaping. Complete with abundant storage in the 2 car garage and a prime location close to Lake Wylie, shopping, highways, and the airport!
Property Features
Property Type: Residential - Single Family
Garage: 2 car attached
Heating: Natural Gas
Home Style: Transitional
Lot Size: 0.19 Acres
Roof Type: Architectural Shingle
Year Built: 2013
Amenities
Attic Stairs Pulldown
Walk-In Closet(s)
Feature Descriptions
Appliances: Convection Microwave, Convection Oven, Dishwasher, Gas Cooktop, Gas Water Heater, Microwave, Refrigerator
Days on Site: 96
Exterior: Stone Veneer, Vinyl
Fireplace: Gas Log, Gas Vented
Foundation: Slab
HOA Fee: $280/ Semi-Annually
Laundry: Laundry Closet, Main Level
Parcel#: 219-124-29
Parking: Attached Garage, Garage Door Opener
Patio/Porch: Rear Porch
Sewer: Public Sewer
Water: City
Local Schools
High School: Palisades
Middle School: Southwest
Elementary School: River Gate
Listed By / Shown By
Listed By
Agency Name: Howard Hanna Allen Tate Gastonia
Agency Contact: mckenzie.glover@howardhannatate.com
Shown By
Agent Name: Devin Gracely
Agent Phone: Cell: (704) 914-5652
Agency Title: Lake Norman Realty

Estimate Your Payment
Estimated Payment
$ 2,778.97 per month $2,634.60 Principal & Interest $0.00 Property Tax (data not provided by mls) $144.38 Homeowner's Insurance
14520 Harmonious Street | MLS# 4371528
This single family home located at 14520 Harmonious Street, Charlotte, NC 28278 is currently listed for sale with an asking price of $495,000. This property was built in 2013 and has 3 bedrooms and 2 full and 1 partial baths with 2640 sq. ft. Harmonious Street is located in the Enclave subdivision. Search Enclave real estate on deving.lakenormanrealty.com today.