
BEDS3
BATHS2 full 1 partial
SQUARE FEET2,197
MLS#4419307
STATUSActive
PROPERTY TYPEResidential - Single Family
SUBDIVISIONBradford Park
Property Description
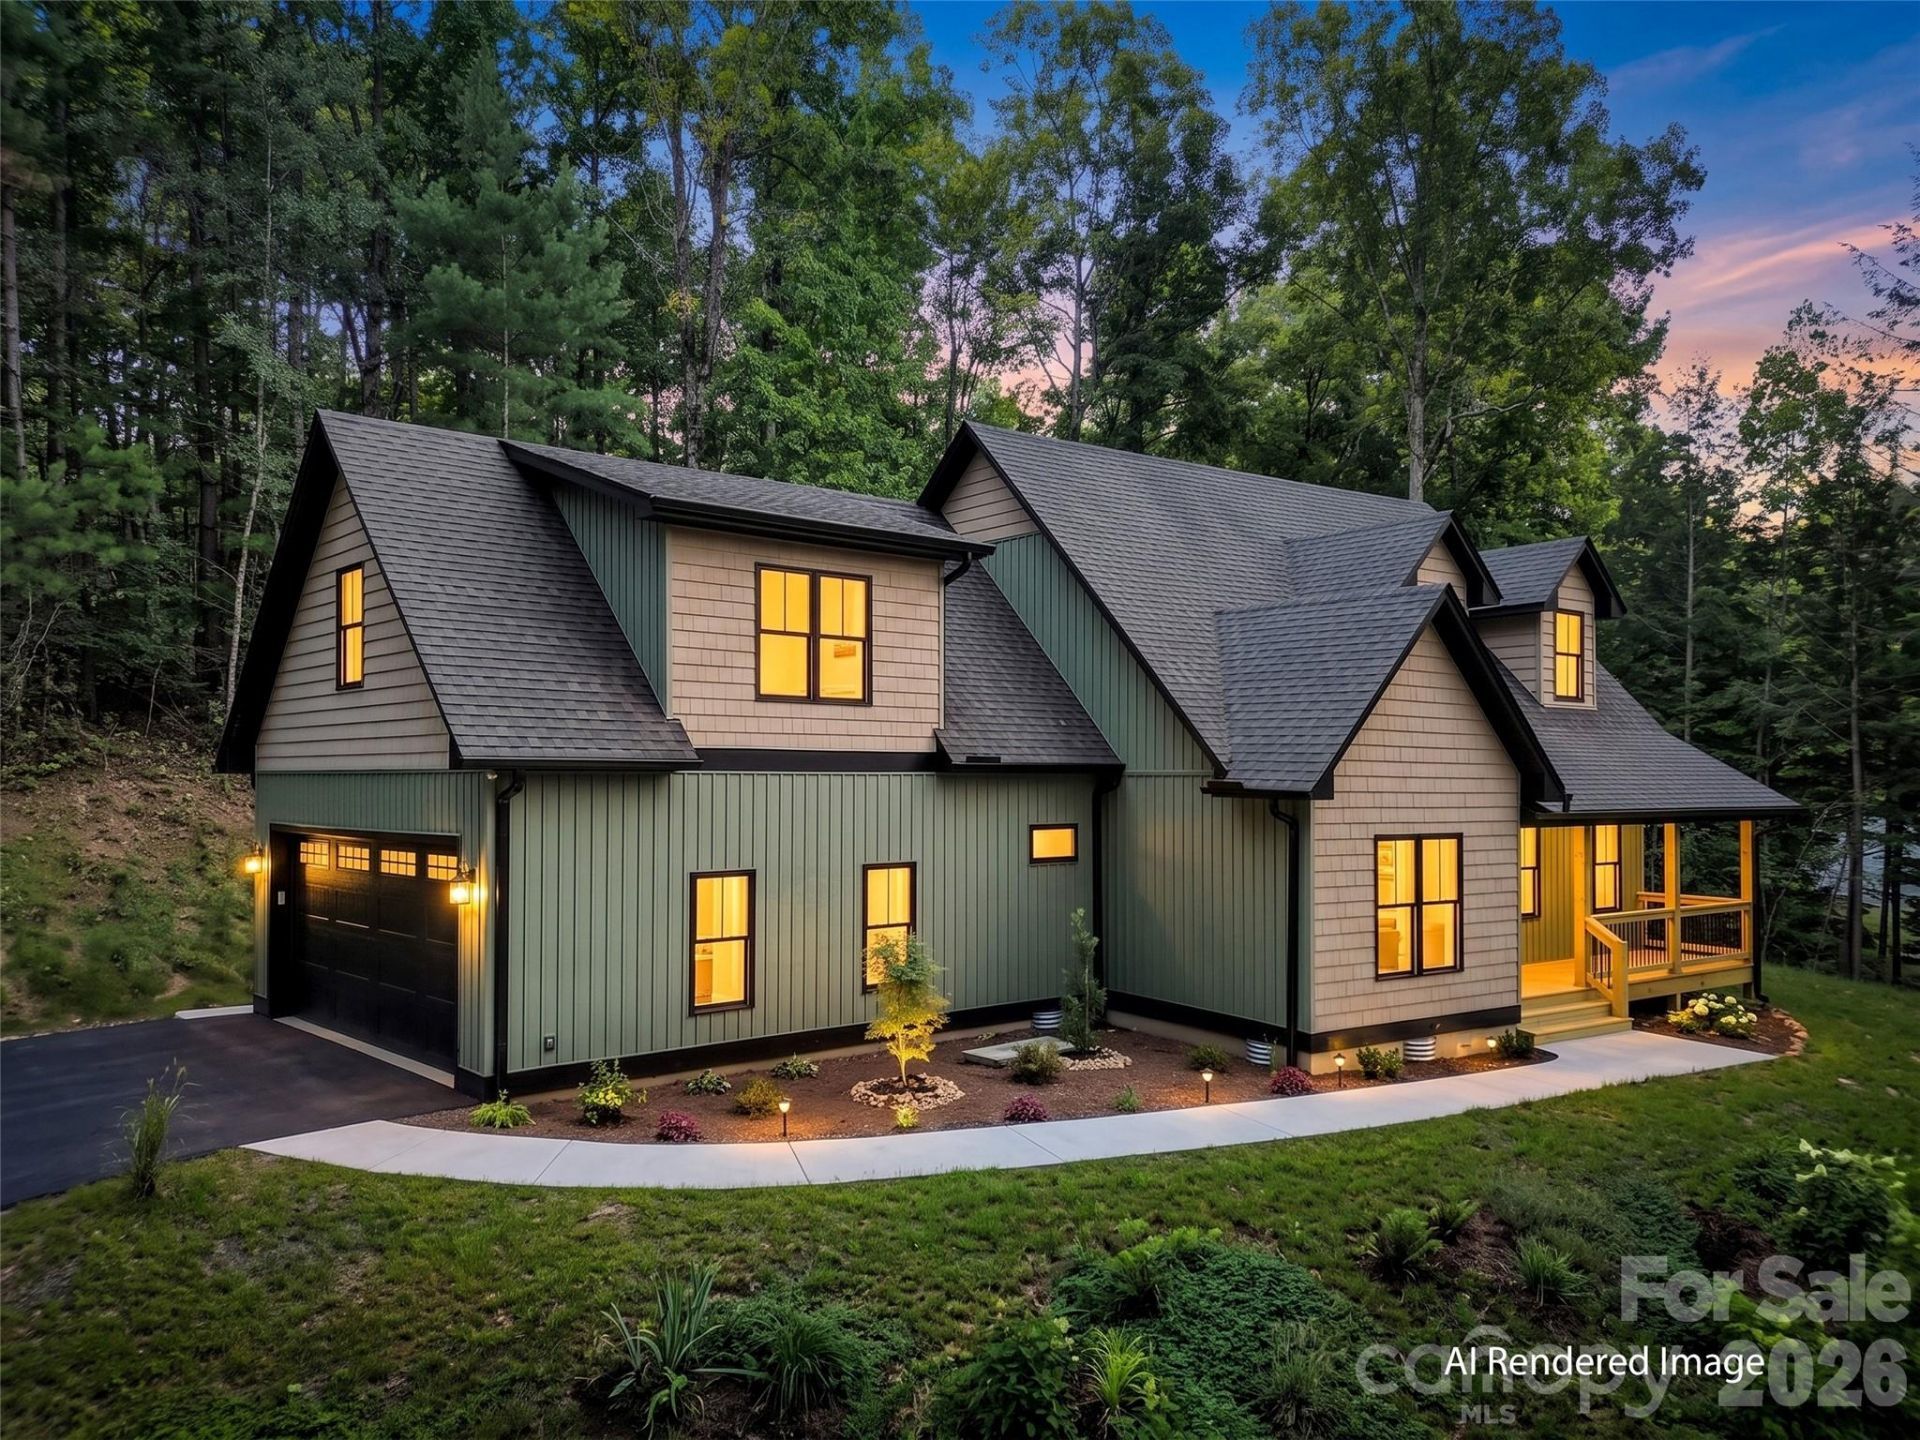
Welcome to brand-new construction in desirable Bradford Park, where thoughtful design meets easy living. A welcoming covered front porch and beautiful mahogany front door set the tone for a home designed to feel both polished and comfortable. Inside, oak hardwood floors flow through the main living areas, leading to a beautifully appointed kitchen featuring Diamond Cabinetry, leathered granite countertops, KitchenAid stainless steel appliances and a convenient pantry closet. The main-level primary suite is a true retreat with a cathedral ceiling, spacious walk-in closet with custom wood shelving and a designer-tile walk-in shower complemented by dual vanities. For added convenience, the laundry area is thoughtfully located within the primary suite. Upstairs, two bedrooms share a Jack-and-Jill bath, while a HUGE family room provides plenty of space for movie nights, hobbies, play or gathering with friends. An oversized two-car garage offers abundant room for vehicles and storage. Take in beautiful views toward Crabtree Bald and enjoy the comfort, style and ease of a brand-new home in the sought-after Crabtree community.
Property Features
Property Type: Residential - Single Family
Garage: 2 car attached
Heating: Heat Pump
Home Style: Cape Cod
Lot Size: 0.92 Acres
Roof Type: Architectural Shingle
Year Built: 2026
Feature Descriptions
Appliances: Dishwasher, Electric Oven, Electric Range, Microwave, Refrigerator
Days on Site: 2
Exterior: Hardboard Siding
Flooring: Tile, Wood
Foundation: Crawl Space
HOA Fee: $420/ Annually
Laundry: Laundry Room, Main Level
Lot: Rolling Slope, Wooded
Parcel#: 8629-80-4044
Parking: Driveway, Attached Garage
Sewer: Septic Installed
Water: Well
Local Schools
High School: Tuscola
Middle School: Waynesville
Elementary School: Riverbend
Listed By / Shown By
Listed By
Agency Name: Howard Hanna Beverly-Hanks Waynesville
Agency Contact: michelle.mcelroy@howardhannatate.com
Shown By
Agent Name: Devin Gracely
Agent Phone: Cell: (704) 914-5652
Agency Title: Lake Norman Realty

Estimate Your Payment
Estimated Payment
$ 3,845.65 per month $3,645.86 Principal & Interest $0.00 Property Tax (data not provided by mls) $199.79 Homeowner's Insurance
146 Bradford Park | MLS# 4419307
This single family home located at 146 Bradford Park , Clyde, NC 28721 is currently listed for sale with an asking price of $685,000. This property was built in 2026 and has 3 bedrooms and 2 full and 1 partial baths with 2197 sq. ft. Bradford Park is located in the Bradford Park subdivision. Search Bradford Park real estate on deving.lakenormanrealty.com today.