
BEDS3
BATHS3 full
SQUARE FEET2,000
MLS#4419698
STATUSPending
PROPERTY TYPEResidential - Single Family
SUBDIVISIONWillowbrook
Property Description
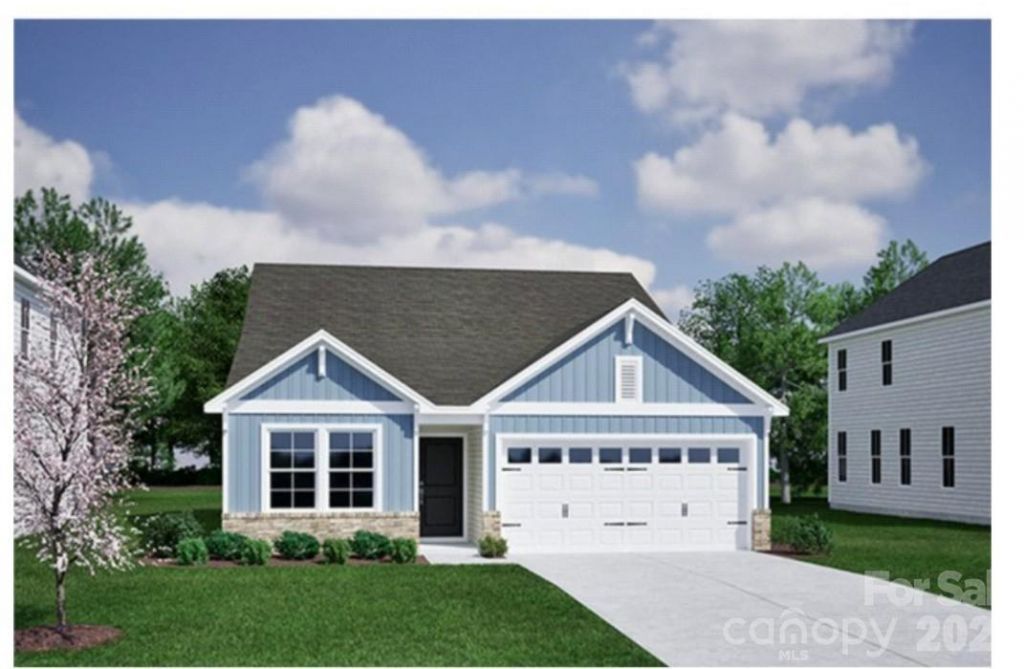
The Lawrence is a one and a half story home featuring three bedrooms and two bathrooms. Upon entry you are greeted by the the secondary bedroom. Continue through to the open kitchen, eat-in, and great room. The kitchen features an island with breakfast bar and cabinets underneath, as well as a spacious pantry. The primary bedroom is located off the great room and includes a linen closet, water closet, and large walk-in closet. Options for this home include a fireplace, large tile shower option in the primary bathroom, laundry room cabinets, and more. LVP floors, engineered wood treads Come see this home in Willowbrook, an all ranch neighborhood an hour from Charlotte, NC and convenient Asheville, NC and Greenville, SCWillowbrook will feature pickleball, a covered pavilion and firepit to enjoy!Ask us about Closing costs assistance with the use of Silverton Mortgage!
Property Features
Property Type: Residential - Single Family
Garage: 2 car attached
Heating: Natural Gas
Home Style: Traditional
Lot Size: 0.19 Acres
Roof Type: Architectural Shingle
Year Built: 2026
Amenities
Kitchen Island
Walk-In Pantry
Feature Descriptions
Appliances: Dishwasher, Disposal, Gas Cooktop, Microwave, Tankless Water Heater
Community Features: Pickleball, Street Lights
Exterior: Fiber Cement, Stone Veneer
Fireplace: Family Room, Gas, Gas Log
Flooring: Carpet, Vinyl
Foundation: Slab
HOA Fee: $348/ Semi-Annually
Laundry: Laundry Room, Main Level
Lot Dimensions: 134x60
Parcel#: 26026
Parking: Driveway, Attached Garage, Garage Faces Front
Patio/Porch: Covered, Rear Porch, Screened
Security: Carbon Monoxide Detector(s), Smoke Detector(s)
Sewer: Public Sewer
Utilities: Natural Gas, Underground Utilities, Wired Internet Available
Water: City
Window Features: Insulated Window(s)
Local Schools
High School: Shelby
Middle School: Shelby
Elementary School: Elizabeth
Listed By / Shown By
Listed By
Agency Name: Mungo Homes
Agency Contact: clashombe@mungo.com
Shown By
Agent Name: Devin Gracely
Agent Phone: Cell: (704) 914-5652
Agency Title: Lake Norman Realty

Estimate Your Payment
Estimated Payment
$ 2,175.68 per month $2,062.65 Principal & Interest $0.00 Property Tax (data not provided by mls) $113.03 Homeowner's Insurance
146 Lasso Lane | MLS# 4419698
This single family home located at 146 Lasso Lane , Shelby, NC 28150 is currently listed for sale with an asking price of $387,539. This property was built in 2026 and has 3 bedrooms and 3 full baths with 2000 sq. ft. Lasso Lane is located in the Willowbrook subdivision. Search Willowbrook real estate on deving.lakenormanrealty.com today.