
BEDS5
BATHS3 full
SQUARE FEET3,317
MLS#4439144
STATUSActive
PROPERTY TYPEResidential - Single Family
SUBDIVISIONSkybrook
Property Description
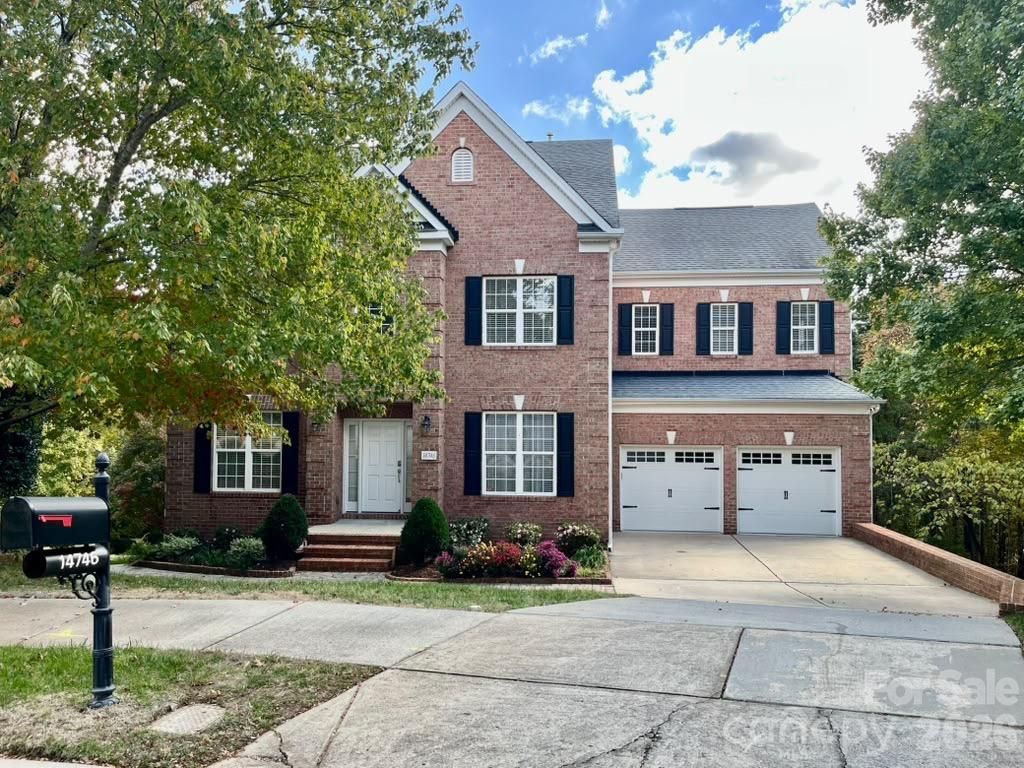
Enjoy golf course living in the desirable Skybrook community! Located at the end of a quiet cul-de-sac, this bright and spacious home offers an open floor plan, fresh neutral paint, new carpeting, and soaring two-story ceilings in the foyer and great room. The main-level flex room with an adjacent full bath is ideal for a guest suite, home office, or playroom. Upstairs, the primary suite features a tray ceiling, gas fireplace, and two walk-in closets with custom organizers. The unfinished walk-out basement offers endless possibilities for additional living space. Enjoy multiple outdoor entertaining areas, including a screened porch, sunny upper deck, and shaded lower patio, all overlooking a private, tree-lined golf course lot. Additional features include a Tesla charger in the garage. Community amenities include walking trails, a park, sports fields, and basketball and volleyball courts. Optional golf, tennis, and swim memberships are available.
Property Features
Property Type: Residential - Single Family
Basement: Yes
Basement: Daylight, Unfinished, Walk-Out Access, Walk-Up Access
Garage: 2 car attached
Heating: Natural Gas, Central
Lot Size: 0.52 Acres
Year Built: 2005
Feature Descriptions
Appliances: Refrigerator, Dishwasher, Disposal, Gas Range, Gas Water Heater
Days on Site: 4
Exterior: Brick Full
Fireplace: Primary Bedroom, Gas Log, Gas Vented, Great Room
Foundation: Basement, Slab
HOA Fee: $735/ Annually
Laundry: Upper Level, Electric Dryer Hookup, Laundry Room
Lot: Wooded, Cul-De-Sac, On Golf Course
Parcel#: 021-112-06
Parking: Driveway, Electric Vehicle Charging Station(s), Attached Garage, Garage Door Opener, Garage Faces Front
Sewer: Public Sewer
Special View Info: Golf Course
Utilities: Wired Internet Available, Cable Available, Electricity Connected, Natural Gas, Satellite Internet Available
Water: City
Local Schools
High School: North Mecklenburg
Middle School: J.M. Alexander
Elementary School: Blythe
Listed By / Shown By
Listed By
Agency Name: Dalton Wade, Inc.
Agency Contact: nadiakernytska@yahoo.com
Shown By
Agent Name: Devin Gracely
Agent Phone: Cell: (704) 914-5652
Agency Title: Lake Norman Realty

Estimate Your Payment
Estimated Payment
$ 4,687.76 per month $4,444.22 Principal & Interest $0.00 Property Tax (data not provided by mls) $243.54 Homeowner's Insurance
14746 Greenpoint Lane | MLS# 4439144
This single family home located at 14746 Greenpoint Lane , Huntersville, NC 28078 is currently listed for sale with an asking price of $835,000. This property was built in 2005 and has 5 bedrooms and 3 full baths with 3317 sq. ft. Greenpoint Lane is located in the Skybrook subdivision. Search Skybrook real estate on deving.lakenormanrealty.com today.