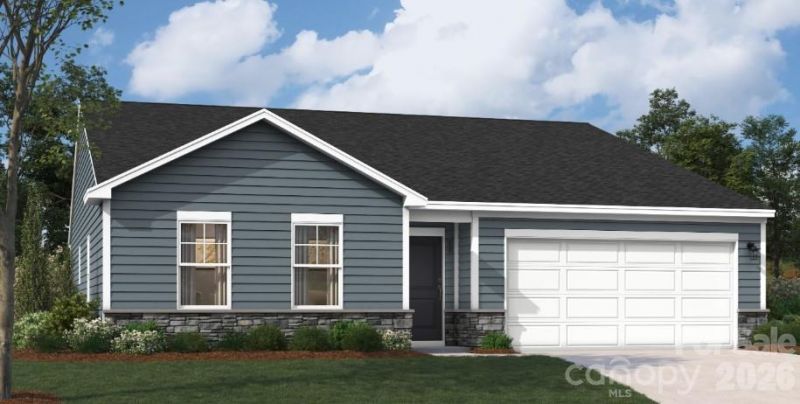

BEDS3
BATHS2 full
SQUARE FEET1,897
MLS#4399961
STATUSActive
PROPERTY TYPEResidential - Single Family
SUBDIVISIONThe Retreat at Laurelbrook
Property Description
Experience easy, low-maintenance living in this thoughtfully designed home located within a desirable 55+ community. Situated on an interior homesite, this residence offers a comfortable blend of functionality, style, and flexibility.Designed for convenient main-level living, the home features a spacious primary suite with a luxurious en-suite bath and generous walk-in closet. Two additional bedrooms and a full bath provide plenty of room for guests or hobbies, while a tucked-away pocket office creates a quiet space for work, crafts, or organization.At the center of the home, the upgraded kitchen showcases quartz countertops, stainless steel appliances, and a large center island ideal for meal preparation and entertaining. The open-concept layout flows effortlessly into the inviting living area and extends to the rear patio, where a serene wooded backdrop provides a peaceful setting to relax and enjoy the outdoors.Combining modern finishes, thoughtful design, and the convenience of active adult living, this home presents an exceptional opportunity to enjoy comfort and ease in a welcoming community. Schedule your showing today.
Property Features
Property Type: Residential - Single Family
Garage: 2 car attached
Heating: Forced Air, Natural Gas
Lot Size: 0.15 Acres
Roof Type: Architectural Shingle
Year Built: 2026
Amenities
Kitchen Island
Open Floorplan
Pantry
Walk-In Closet(s)
Lawn Maintenance
Feature Descriptions
Appliances: Dishwasher, Disposal, Dryer, Electric Oven, Electric Range, Microwave, Tankless Water Heater, Washer, Washer/Dryer
Community Features: Fifty Five and Older, Clubhouse, Outdoor Pool, Sidewalks, Sport Court
Days on Site: 13
Exterior: Fiber Cement
Flooring: Carpet, Vinyl
Foundation: Slab
HOA Fee: $250/ Monthly
Laundry: Electric Dryer Hookup, Inside, Laundry Room, Main Level, Washer Hookup
Parcel#: 460902661503
Parking: Driveway, Attached Garage, Garage Door Opener, Garage Faces Front
Patio/Porch: Front Porch, Patio
Security: Carbon Monoxide Detector(s), Smoke Detector(s)
Sewer: Public Sewer
Water: Public
Local Schools
High School: Bandys
Middle School: Mill Creek
Elementary School: Catawba
Listed By / Shown By
Listed By
Agency Name: SM North Carolina Brokerage LLC
Agency Contact: BansalMA@Stanleymartin.com
Shown By
Agent Name: Devin Gracely
Agent Phone: Cell: (704) 914-5652
Agency Title: Lake Norman Realty

Estimate Your Payment
Estimated Payment
$ 1,929.37 per month $1,829.13 Principal & Interest $0.00 Property Tax (data not provided by mls) $100.24 Homeowner's Insurance
1496 Ardmore Drive | MLS# 4399961
This single family home located at 1496 Ardmore Drive , Sherrills Ford, NC 28673 is currently listed for sale with an asking price of $343,665. This property was built in 2026 and has 3 bedrooms and 2 full baths with 1897 sq. ft. Ardmore Drive is located in the The Retreat at Laurelbrook subdivision. Search The Retreat At Laurelbrook real estate on deving.lakenormanrealty.com today.