
BEDS3
BATHS2 full 1 partial
SQUARE FEET1,497
MLS#4415738
STATUSActive
PROPERTY TYPEResidential - Single Family
Property Description
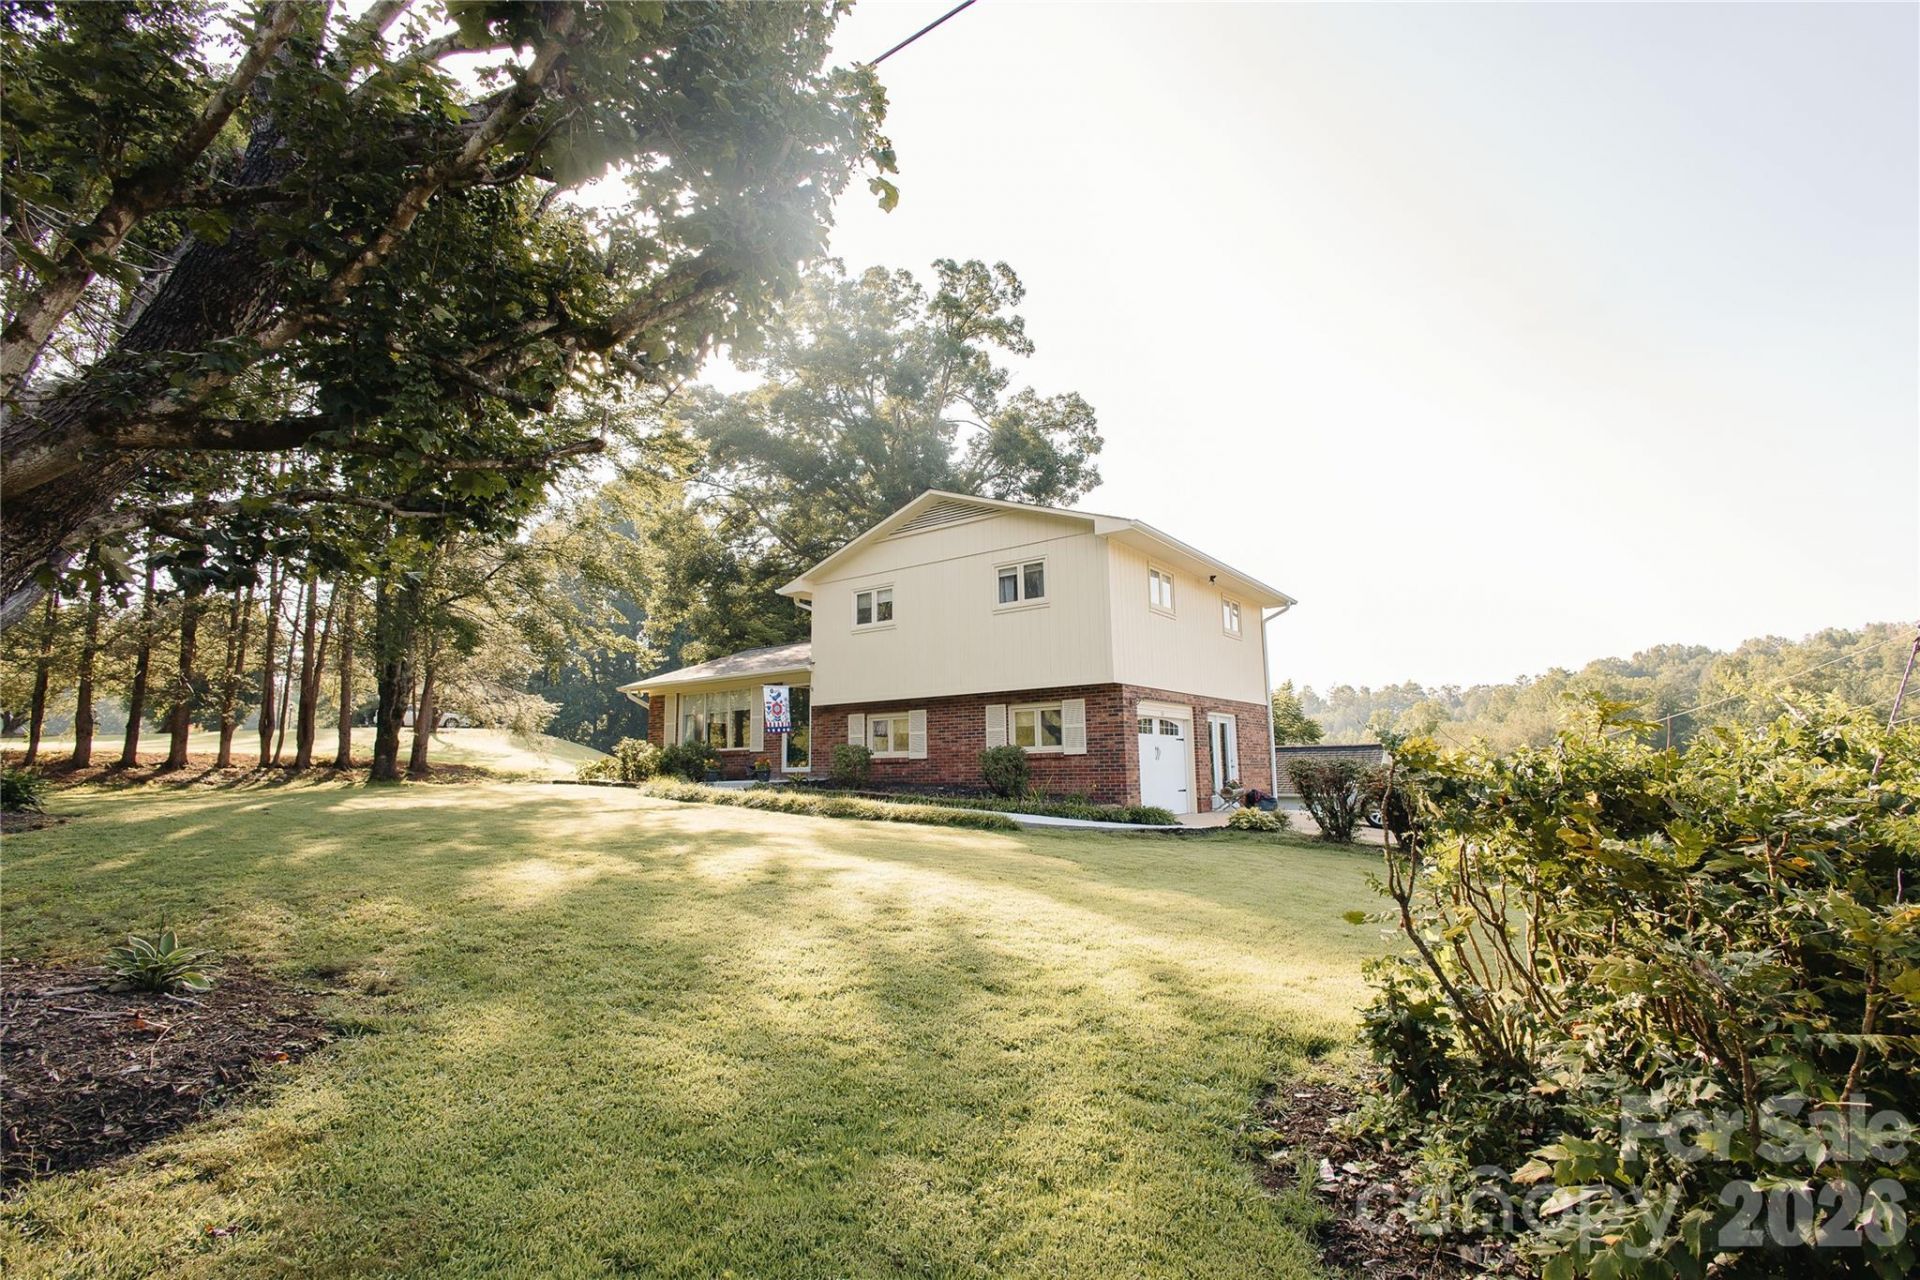
Mountain Views & Wrap Decking in Clear Creek / Pleasant GardensWelcome to this move-in ready 3-bedroom, 2.5-bath home in the sought-after Clear Creek / Pleasant Gardens area ? conveniently located about halfway between Marion and Old Fort, with an easy commute to Asheville.The main level features an open, light-filled layout connecting the great room, dining room, and custom kitchen. The kitchen has been updated and includes a full complement of appliances. The dining room opens directly onto the home's standout feature: massive rear and side wrap decking that is tree-shaded and offers beautiful mountain views ? perfect for morning coffee or evening gatherings.Upstairs you'll find three bedrooms and two full bathrooms, including a primary ensuite. The lower level adds a den with a brick firesplace, a half bath, plus an oversized one-car garage. The grounds feature picture perfect landscaping and a detached workshop/hobby shed. Enjoy the best of both worlds: peaceful mountain living with quick access to downtown Marion and Old Fort, plus an easy drive to Asheville's restaurants, breweries, arts scene, shopping, and outdoor recreation.Priced at an enticing $375,000 and ready for you to move right in. Don't miss this one!
Property Features
Property Type: Residential - Single Family
Basement: Partially Finished
Basement: Yes
Garage: 1 car attached
Heating: Heat Pump
Lot Size: 0.45 Acres
Year Built: 1977
Feature Descriptions
Appliances: Dishwasher, Electric Range, Microwave, Refrigerator
Days on Site: 2
Exterior: Brick Partial
Fireplace: Den
Foundation: Basement
Laundry: Inside
Parcel#: 0782-04-63-9114
Parking: Driveway, Attached Garage
Sewer: Septic Installed
Water: City
Local Schools
High School: McDowell
Middle School: West Middle
Elementary School: Pleasant Gardens
Listed By / Shown By
Listed By
Agency Name: EXP Realty LLC
Agency Contact: steve@McDowellRealEstate.com
Shown By
Agent Name: Devin Gracely
Agent Phone: Cell: (704) 914-5652
Agency Title: Lake Norman Realty

Estimate Your Payment
Estimated Payment
$ 2,105.28 per month $1,995.91 Principal & Interest $0.00 Property Tax (data not provided by mls) $109.38 Homeowner's Insurance
15 Golden Leaf Drive | MLS# 4415738
This single family home located at 15 Golden Leaf Drive , Marion, NC 28752 is currently listed for sale with an asking price of $375,000. This property was built in 1977 and has 3 bedrooms and 2 full and 1 partial baths with 1497 sq. ft. Search Marion real estate on deving.lakenormanrealty.com today.