
BEDS5
BATHS5 full 2 partial
SQUARE FEET5,038
MLS#4397766
STATUSActive
PROPERTY TYPEResidential - Single Family
Property Description
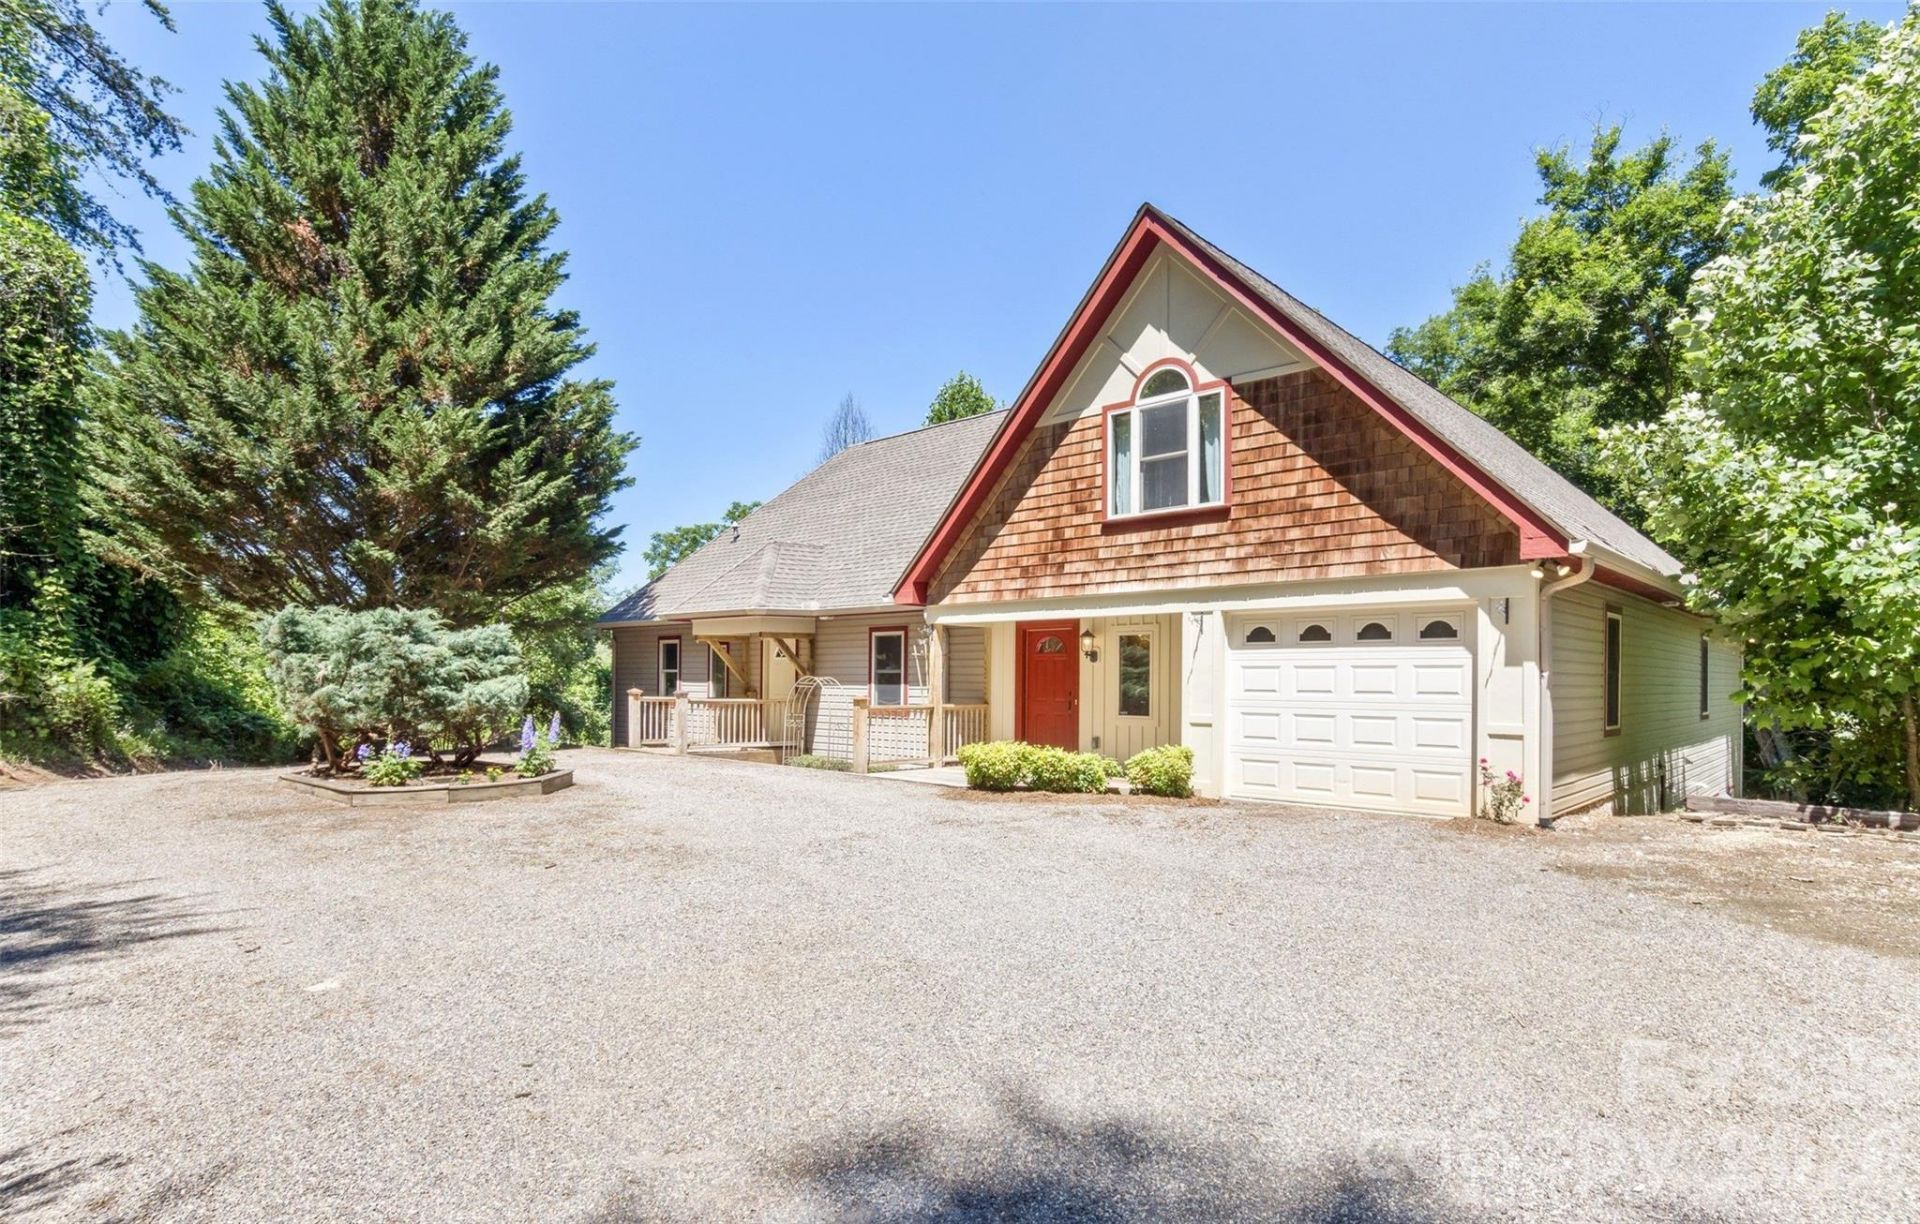
Nestled in a serene country setting that offers ultimate privacy on over 3 acres, 15 Village Green Drive in Alexander, NC, is a sprawling retreat located just 20 minutes from downtown Asheville. Boasting over 5,000 square feet of living area, this home features a delightfully unique floor plan filled with an abundance of distinct rooms and multiple living areas, perfect for anyone seeking a versatile layout with endless character and personal space. The heart of the home showcases brand new LG kitchen appliances, all kept perfectly cozy by zoned central heating. Downstairs, entertainment awaits in the massive finished basement, which comes complete with a dedicated game room and plenty of extra space to spread out. Built with modern self-sufficiency and convenience in mind, the entire home is wired to run on a generator, features an EV car plug-in in the garage, and includes a handy RV hookup on site. Outside, you'll find a dedicated fenced area for animals, making this exceptional property the ultimate blend of rustic freedom, high-tech convenience, and one-of-a-kind architectural charm.
Property Features
Property Type: Residential - Single Family
Basement: Basement Garage Door, Basement Shop, Daylight, Finished, Full, Interior Entry, Storage Space, Walk-Out Access, Walk-Up Access
Basement: Yes
Fenced: Yes
Garage: 1 car attached
Heating: Central, Ductless, Propane, Zoned
Lot Size: 3.03 Acres
Roof Type: Architectural Shingle
Year Built: 2005
Amenities
Entrance Foyer
Storage
Walk-In Pantry
Storage
Feature Descriptions
Accessibility Features: Two or More Access Exits, Entry Slope less than 1 foot
Appliances: Electric Range, Electric Water Heater, ENERGY STAR Qualified Washer, ENERGY STAR Qualified Dryer, Filtration System, Plumbed For Ice Maker
Days on Site: 18
Exterior: Cedar Shake, Vinyl
Flooring: Carpet, Laminate, Tile, Vinyl, Wood
Foundation: Basement
Horse Amenities: Hay Storage, Horses Allowed
Laundry: In Hall, Multiple Locations
Lot: Private, Rolling Slope, Wooded
Other Equipment: Generator Hookup
Other Structures: Outbuilding, Shed(s)
Parcel#: 9723-67-7405-00000
Parking: Circular Driveway, Driveway, Electric Vehicle Charging Station(s), Attached Garage, Garage Door Opener, Garage Faces Front
Patio/Porch: Balcony, Deck, Front Porch, Side Porch
Security: Carbon Monoxide Detector(s), Smoke Detector(s)
Sewer: Septic Installed
Utilities: Cable Available, Underground Power Lines, Underground Utilities, Wired Internet Available
Water: Well
Local Schools
High School: North Buncombe
Middle School: North Buncombe
Elementary School: North Buncombe
Listed By / Shown By
Listed By
Agency Name: Seller Solutions
Agency Contact: john.sellersolutions@gmail.com
Shown By
Agent Name: Devin Gracely
Agent Phone: Cell: (704) 914-5652
Agency Title: Lake Norman Realty

Estimate Your Payment
Estimated Payment
$ 4,485.66 per month $4,252.61 Principal & Interest $0.00 Property Tax (data not provided by mls) $233.04 Homeowner's Insurance
15 Village Green Drive | MLS# 4397766
This single family home located at 15 Village Green Drive , Alexander, NC 28701 is currently listed for sale with an asking price of $799,000. This property was built in 2005 and has 5 bedrooms and 5 full and 2 partial baths with 5038 sq. ft. Search Alexander real estate on deving.lakenormanrealty.com today.