
BEDS4
BATHS5 full 1 partial
SQUARE FEET5,270
MLS#4356084
STATUSActive
PROPERTY TYPEResidential - Single Family
SUBDIVISIONNarrow Passage
Property Description
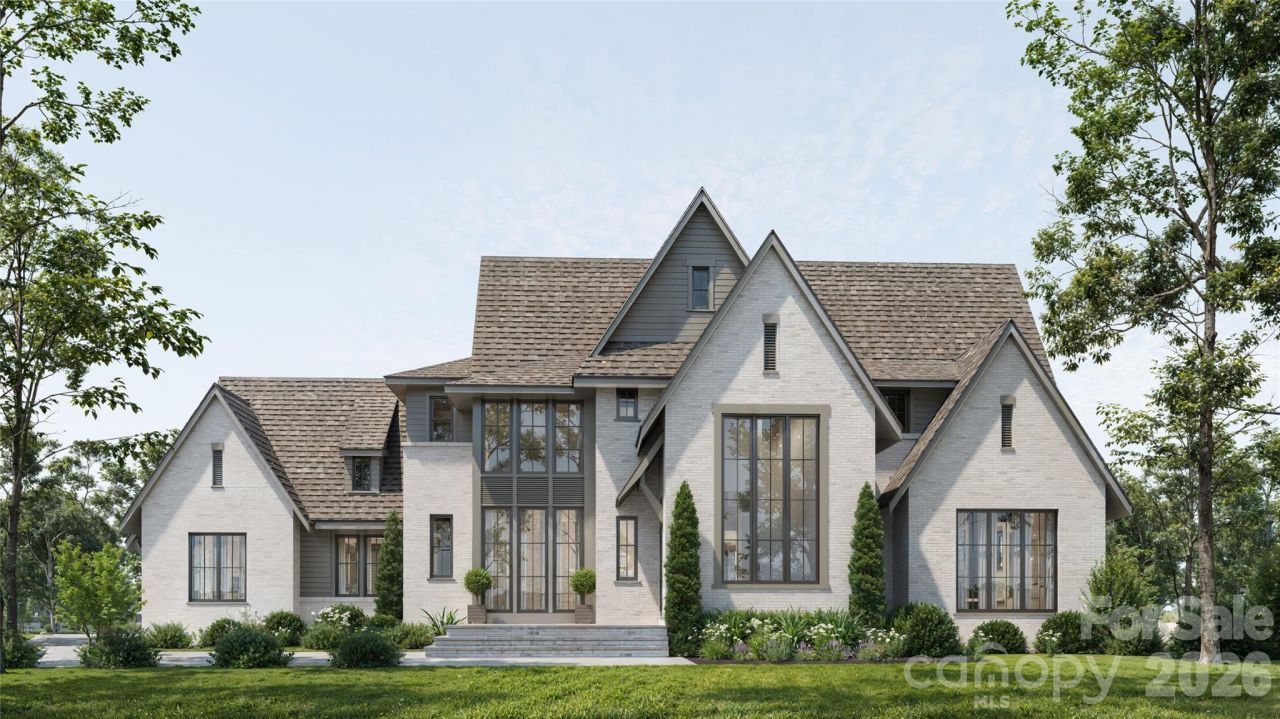
Introducing a stunning new construction by BAAS Construction, thoughtfully designed in a refined transitional modern style in the highly sought-after Narrow Passage community in Davidson. Blending timeless architecture with clean, contemporary finishes, this home offers both sophistication and functionality throughout. Featuring 4 spacious bedrooms and multiple living areas, the layout is ideal for everyday living and entertaining. The main living space is anchored by a striking fireplace and expansive windows, seamlessly connecting indoor and outdoor living. The chef's kitchen serves as the centerpiece, complete with custom cabinetry, premium appliances, and a beautifully appointed scullery for added prep and storage. The primary suite offers a private retreat with a spa-inspired bath, soaking tub, and walk-in shower. Additional bedrooms are generously sized and thoughtfully designed. The lower level provides flexible living with a dedicated gym and private sauna, along with additional space for media or entertaining. Covered outdoor living areas and a private pool provide the perfect setting for year-round relaxation and entertaining. A 3-car garage provides ample storage and convenience. Ideally located just minutes from downtown Davidson, Lake Norman, and top-rated schools. Estimated completion early 2027.
Property Features
Property Type: Residential - Single Family
Basement: Exterior Entry, Full, Interior Entry, Walk-Out Access
Basement: Yes
Garage: 3 car attached
Heating: Natural Gas
Home Style: Transitional
Lot Size: 0.45 Acres
Roof Type: Architectural Shingle
Year Built: 2026
Feature Descriptions
Appliances: Dishwasher, Microwave, Oven, Refrigerator
Days on Site: 113
Exterior: Brick Partial, Fiber Cement
Foundation: Basement, Crawl Space
HOA Fee: $1170/ Semi-Annually
Horse Amenities: None
Laundry: Main Level
Lot: Open Lot
Parcel#: 00309319
Parking: Driveway, Attached Garage
Sewer: Public Sewer
Swimming Pool: Yes
Swimming Pool: In Ground
Utilities: Natural Gas
Water: City
Local Schools
High School: William Amos Hough
Middle School: Bailey
Elementary School: Unspecified
Listed By / Shown By
Listed By
Agency Name: Ivester Jackson Christie's
Agency Contact: 980-422-3337
Shown By
Agent Name: Devin Gracely
Agent Phone: Cell: (704) 914-5652
Agency Title: Lake Norman Realty

Estimate Your Payment
Estimated Payment
$ 16,701.91 per month $15,834.20 Principal & Interest $0.00 Property Tax (data not provided by mls) $867.71 Homeowner's Insurance
15013 Blount Road | MLS# 4356084
This single family home located at 15013 Blount Road, Davidson, NC 28036 is currently listed for sale with an asking price of $2,975,000. This property was built in 2026 and has 4 bedrooms and 5 full and 1 partial baths with 5270 sq. ft. Blount Road is located in the Narrow Passage subdivision. Search Narrow Passage real estate on deving.lakenormanrealty.com today.