
BEDS4
BATHS4 full
SQUARE FEET3,281
MLS#4402680
STATUSActive
PROPERTY TYPEResidential - Single Family
SUBDIVISIONHeatherloch
Property Description
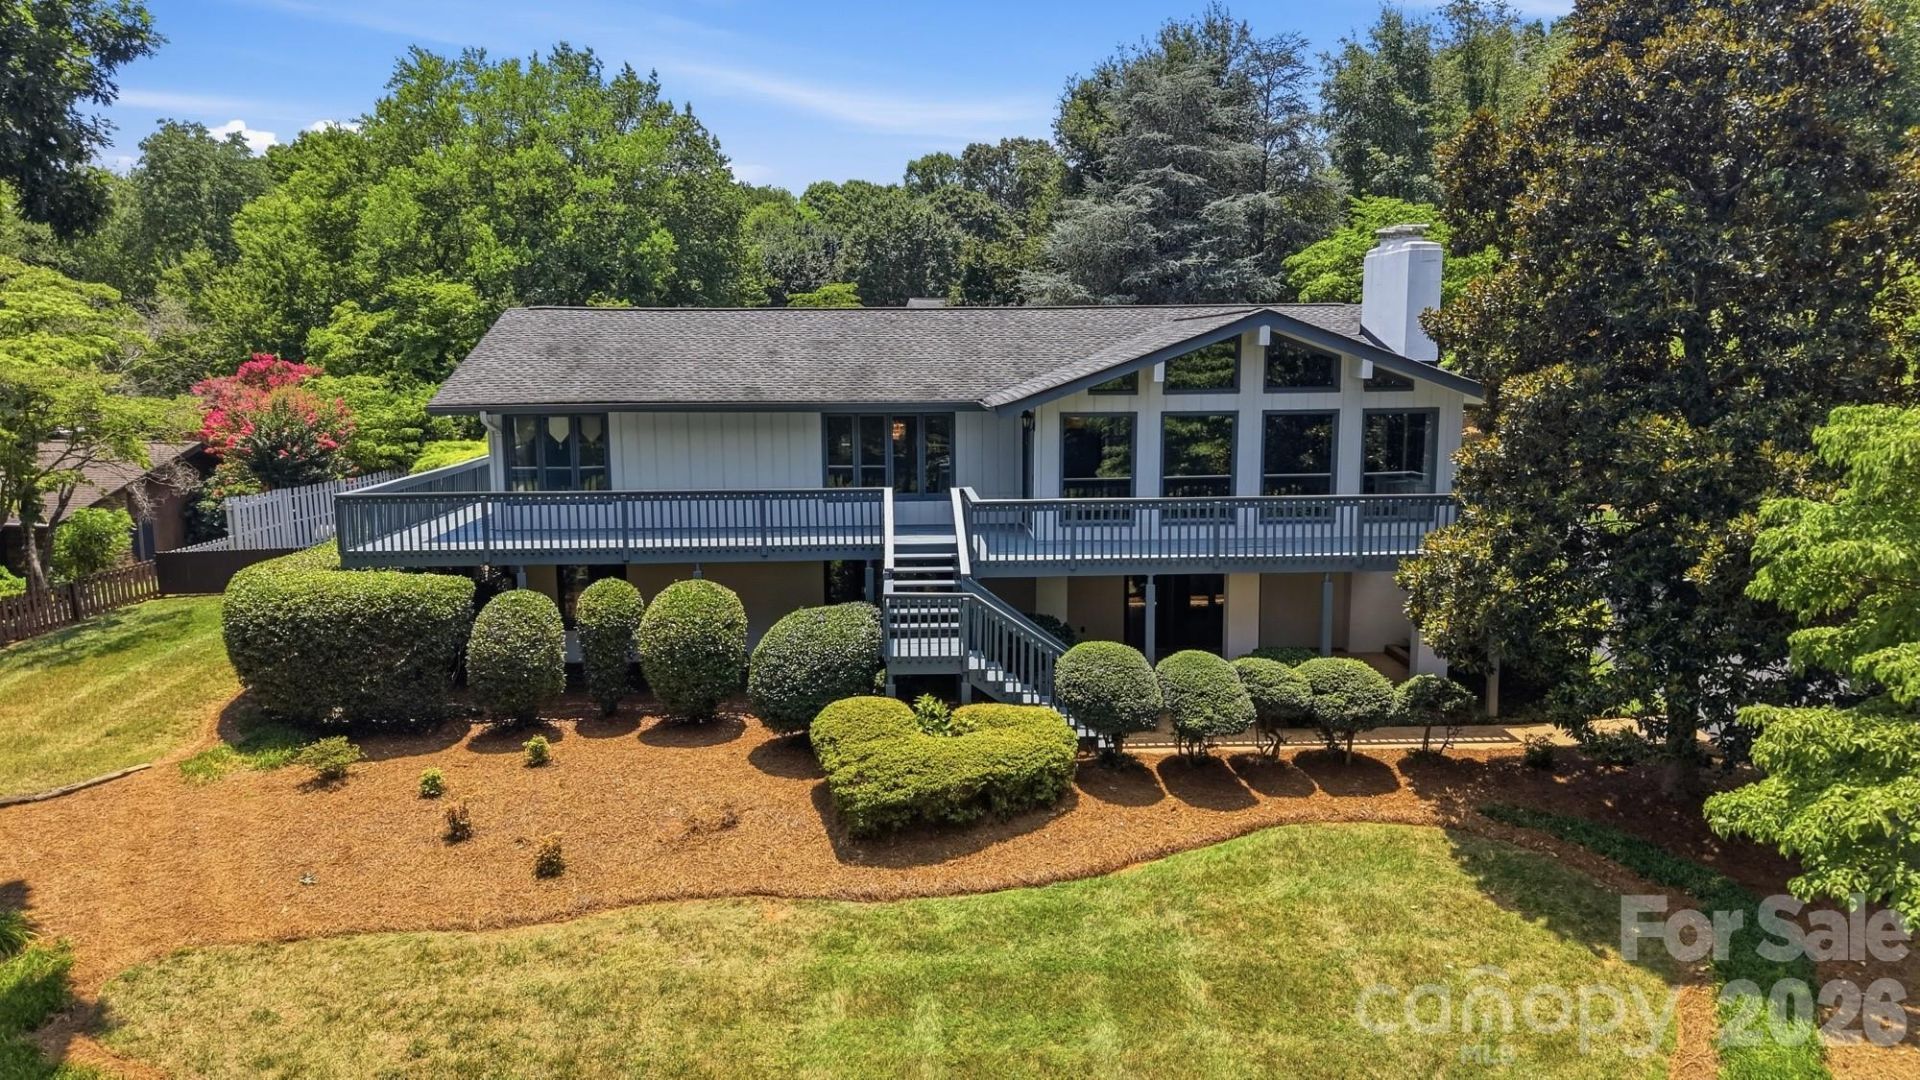
Embrace the stunning lake views from the walls of windows and the wrap around deck of this custom built 4 bedroom / 4 bathroom home, located in the gated Heatherloch neighborhood. An in-ground pool is secluded in the back, creating an oasis surrounded by lush landscaping and the utmost privacy. The expansive living room boasts of a stone wood-burning fireplace, beamed ceilings, built in shelving and easy access to the deck. A formal dining room with its mirrored built-ins reflects images of the lake and adds entertaining glamour. The kitchen has an island cooktop and a breakfast nook overlooking the pool. The large primary suite located at the opposite end of the home has views of the lake, too. A second bedroom on the main has its own en-suite bath. Downstairs is the rec room with built-ins, a wood-burning fireplace, sliding doors leading to a patio, two bedrooms, two full baths, the laundry and utility rooms. The oversized carport, its floor recently resurfaced, has storage closets and pull-down attic access.
Property Features
Property Type: Residential - Single Family
Basement: Yes
Basement: Finished, Walk-Out Access, Walk-Up Access
Heating: Central, Electric, Natural Gas, Zoned
Home Style: Contemporary
Lot Size: 0.52 Acres
Roof Type: Composition
Year Built: 1974
Feature Descriptions
Appliances: Dishwasher, Disposal, Double Oven, Electric Cooktop, Refrigerator
Community Features: Lake Access
Days on Site: 3
Exterior: Wood
Fireplace: Living Room, Recreation Room, Wood Burning
Flooring: Carpet, Linoleum, Parquet
Foundation: Basement
HOA Fee: $1200/ Annually
Laundry: Lower Level
Parcel#: 141207
Parking: Attached Carport, Driveway
Patio/Porch: Deck, Wrap Around
Security: yes
Security: Security System
Sewer: Public Sewer
Special View Info: Water
Swimming Pool: Yes
Swimming Pool: In Ground
Utilities: Cable Connected, Electricity Connected, Fiber Optics, Natural Gas, Phone Connected, Underground Power Lines, Underground Utilities
Water: City
Local Schools
High School: Ashbrook
Middle School: Grier
Elementary School: Robinson
Listed By / Shown By
Listed By
Agency Name: R2R Realty LLC
Agency Contact: Runway2RealEstate@gmail.com
Shown By
Agent Name: Devin Gracely
Agent Phone: Cell: (704) 914-5652
Agency Title: Lake Norman Realty

Estimate Your Payment
Estimated Payment
$ 3,284.24 per month $3,113.62 Principal & Interest $0.00 Property Tax (data not provided by mls) $170.63 Homeowner's Insurance
1507 Heatherloch Drive | MLS# 4402680
This single family home located at 1507 Heatherloch Drive, Gastonia, NC 28054 is currently listed for sale with an asking price of $585,000. This property was built in 1974 and has 4 bedrooms and 4 full baths with 3281 sq. ft. Heatherloch Drive is located in the Heatherloch subdivision. Search Heatherloch real estate on deving.lakenormanrealty.com today.