
BEDS5
BATHS3 full 1 partial
SQUARE FEET4,052
MLS#4379655
STATUSActive
PROPERTY TYPEResidential - Single Family
SUBDIVISIONMorrow Brook
Property Description
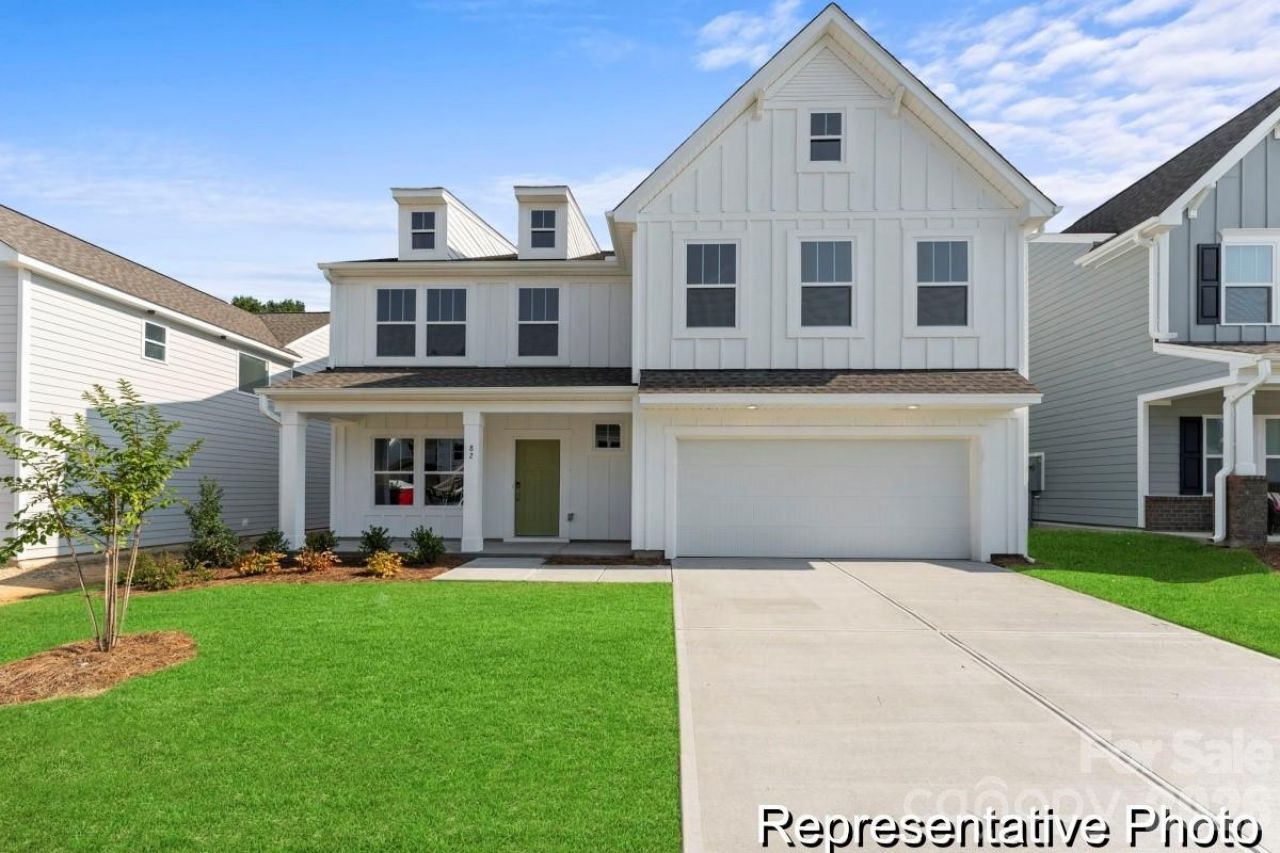
Build your ideal semi-custom home in Morrow Brook, Albemarle's newest community. Introducing The Callan, a floorplan ranging in size from 4,052 to 4,897 square feet, offering 5 to 6 Bedrooms and 3 to 4 Bathrooms. This floorplan provides ample space for comfortable living, catering to smaller or larger families alike. On the First Floor, an open-concept design seamlessly integrates the Kitchen and Great Room, creating a spacious and inviting atmosphere. The Kitchen boasts numerous cabinets for ample storage, making it a focal point for culinary enthusiasts. Additionally, the First Floor includes a dedicated Study for work or leisure and a Game Room, adding a touch of entertainment to daily life. Moving to the Second Floor, The Callan offers a Primary Suite with a luxury bathroom, providing a private retreat for relaxation. The Second Floor also accommodates additional bedrooms and bathrooms, ensuring everyone in the family has their own space. Tailor The Callan to suit your lifestyle and family dynamics with customization options like hardwood flooring, upgraded appliances, and smart-home features. Located in peaceful Stanly County, enjoy small-town charm with easy access to Charlotte and Concord, just 45 minutes away. *This is a proposed home.
Property Features
Property Type: Residential - Single Family
Garage: 2 car attached
Heating: Electric, Heat Pump
Lot Size: 0.22 Acres
Roof Type: Architectural Shingle
Year Built: 2026
Amenities
Entrance Foyer
Kitchen Island
Open Floorplan
Pantry
Storage
Walk-In Closet(s)
Feature Descriptions
Appliances: Dishwasher, Disposal, Electric Range, Plumbed For Ice Maker
Days on Site: 68
Exterior: Brick Partial, Stone Veneer, Vinyl
Flooring: Carpet, Laminate, Vinyl
Foundation: Slab
HOA Fee: $600/ Annually
Laundry: Electric Dryer Hookup, Laundry Room, Upper Level, Washer Hookup
Parcel#: 143792
Parking: Driveway, Attached Garage, Garage Faces Front, Keypad Entry
Security: Carbon Monoxide Detector(s), Smoke Detector(s)
Sewer: Public Sewer
Water: Public
Window Features: Insulated Window(s)
Local Schools
High School: Albemarle
Middle School: Albemarle
Elementary School: East Albemarle
Listed By / Shown By
Listed By
Agency Name: TLS Realty LLC
Agency Contact: kwilson@tlsrealtyllc.com
Shown By
Agent Name: Devin Gracely
Agent Phone: Cell: (704) 914-5652
Agency Title: Lake Norman Realty

Estimate Your Payment
Estimated Payment
$ 2,217.00 per month $2,101.82 Principal & Interest $0.00 Property Tax (data not provided by mls) $115.18 Homeowner's Insurance
151 Pembroke Way, Unit 81p | MLS# 4379655
This single family home located at 151 Pembroke Way, Unit 81p, Albemarle, NC 28001 is currently listed for sale with an asking price of $394,900. This property was built in 2026 and has 5 bedrooms and 3 full and 1 partial baths with 4052 sq. ft. Pembroke Way, Unit 81p is located in the Morrow Brook subdivision. Search Morrow Brook real estate on deving.lakenormanrealty.com today.