
BEDS4
BATHS3 full
SQUARE FEET3,518
MLS#4394833
STATUSPending
PROPERTY TYPEResidential - Single Family
SUBDIVISIONPark Place
Property Description
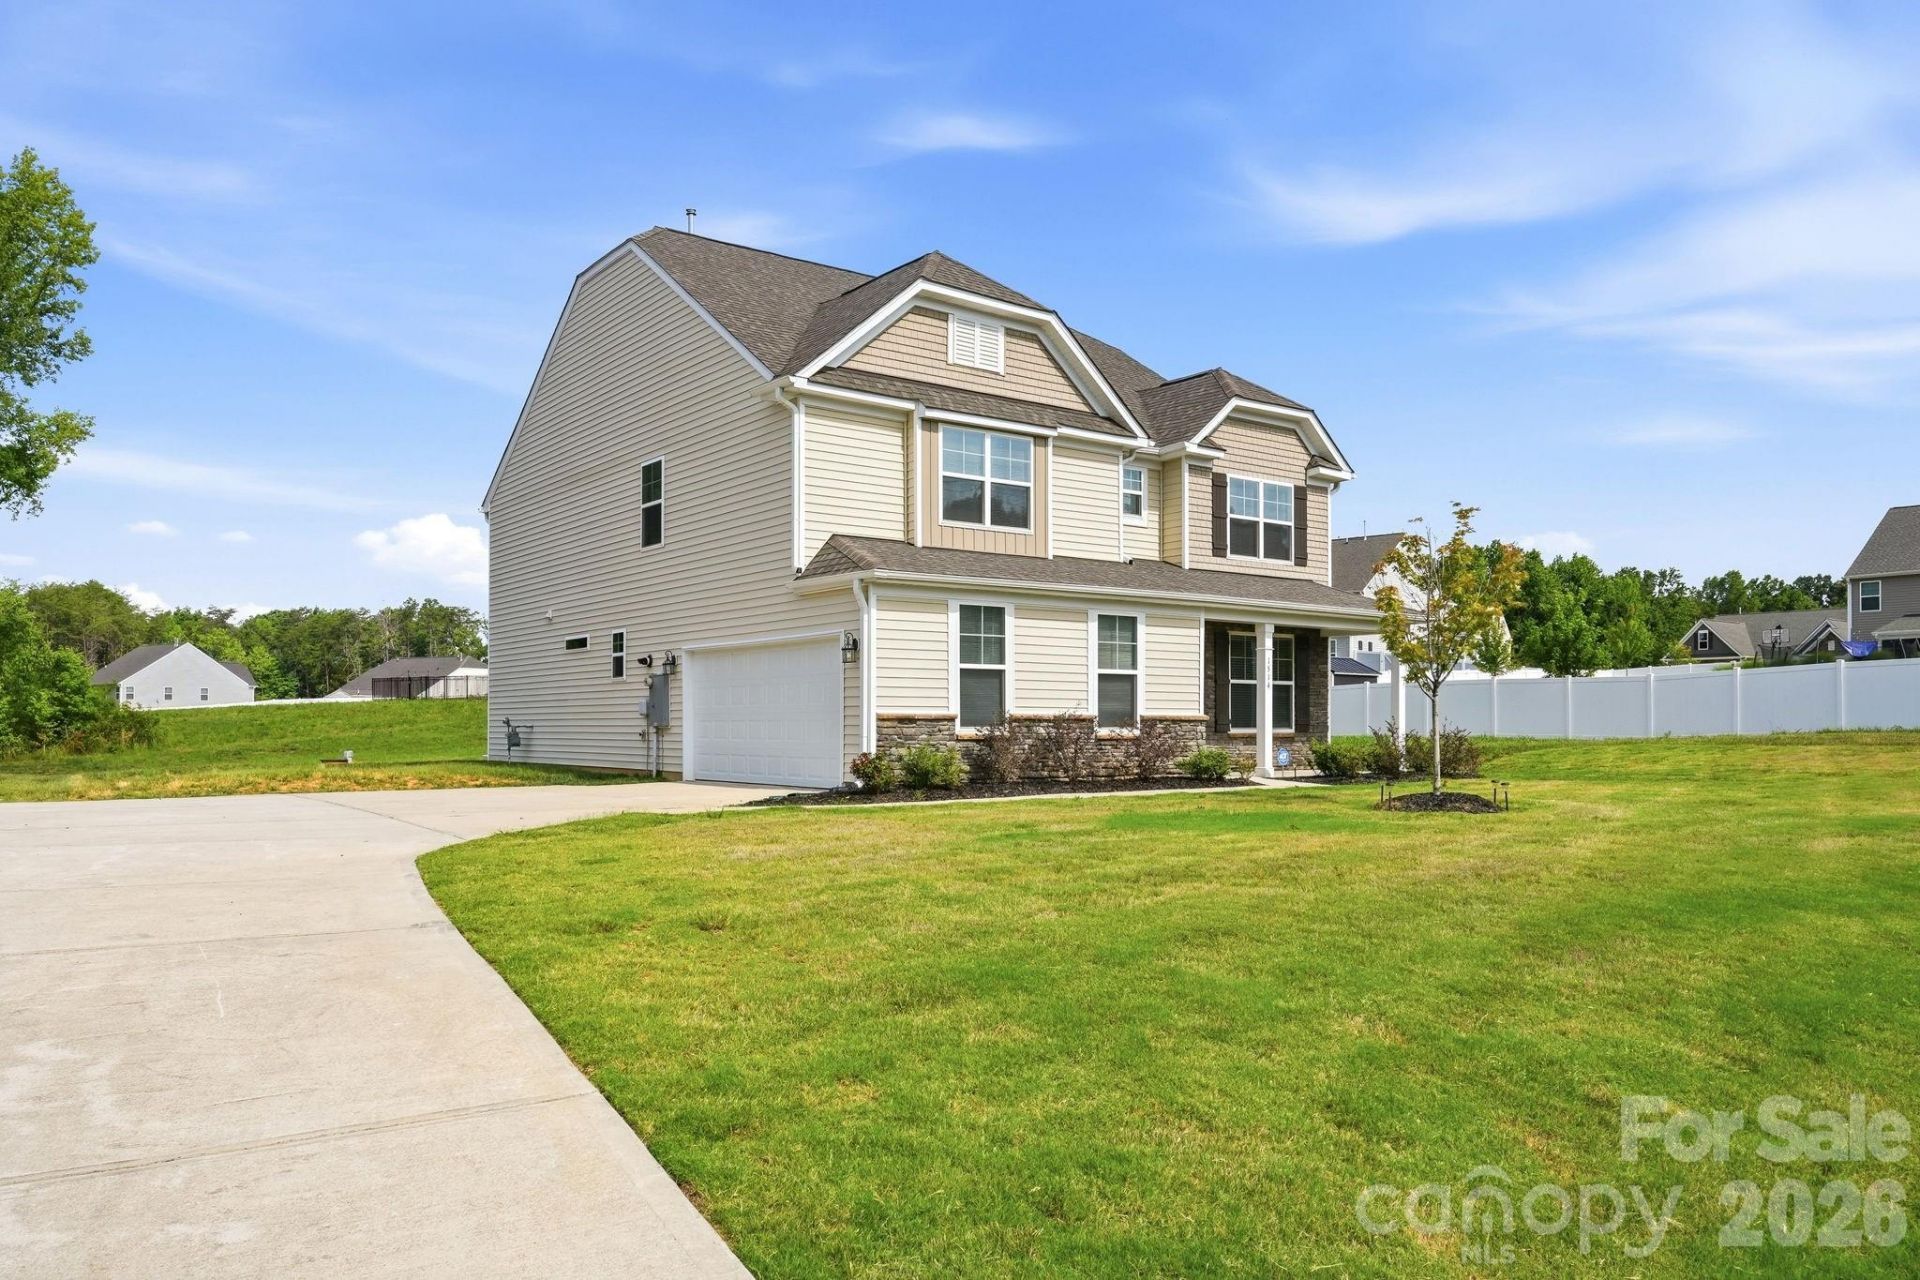
Exceptional space, versatility, and endless possibilities await in this stunning move-in ready home offering approximately 3,500 square feet across three thoughtfully designed levels. Davidson Co taxes & Oak Grove school district. The open floor plan features a large kitchen island, butler's pantry & generous living spaces designed for entertaining and everyday living. A main-level bedroom with attached full bath provides an ideal guest suite or secondary primary option. Upstairs, the impressive primary suite includes a private office, nursery, or flex space behind French doors, plus a versatile loft. Every room is generously sized, offering endless possibilities for multiple offices, hobbies, recreation, fitness, or play areas. The third-floor bonus room provides incredible flexibility and additional attic storage. Enjoy a level backyard, screened porch, and patio. Off-site septic leaves the yard open for a future pool, fence, detached building, or your dream outdoor retreat.
Property Features
Property Type: Residential - Single Family
Garage: 2 car attached
Heating: Electric, Heat Pump, Zoned
Home Style: Traditional
Lot Size: 0.50 Acres
Year Built: 2022
Amenities
Entrance Foyer
Garden Tub
Kitchen Island
Pantry
Walk-In Closet(s)
Walk-In Pantry
Feature Descriptions
Appliances: Convection Microwave, Dishwasher, Disposal, Double Oven, Exhaust Hood, Gas Cooktop, Gas Oven, Ice Maker, Refrigerator with Ice Maker
Days on Site: 25
Exterior: Stone, Vinyl
Fireplace: Gas, Living Room
Flooring: Carpet, Concrete, Stone, Tile
Foundation: Slab
HOA Fee: $485/ Annually
Laundry: Laundry Room, Upper Level
Lot: Cleared
Parcel#: 01-014-B-000-0020-0-0-0
Parking: Driveway, Attached Garage, Garage Faces Side
Patio/Porch: Front Porch, Rear Porch, Screened
Sewer: Septic Installed
Water: Public
Local Schools
High School: Unspecified
Middle School: Unspecified
Elementary School: Wallburg
Listed By / Shown By
Listed By
Agency Name: Brick & Brass Realty LLC
Agency Contact: nicoleagnerhomes@gmail.com
Shown By
Agent Name: Devin Gracely
Agent Phone: Cell: (704) 914-5652
Agency Title: Lake Norman Realty

Estimate Your Payment
Estimated Payment
$ 2,947.40 per month $2,794.27 Principal & Interest $0.00 Property Tax (data not provided by mls) $153.13 Homeowner's Insurance
1514 Motsinger Road | MLS# 4394833
This single family home located at 1514 Motsinger Road, Winston Salem, NC 27107 is currently listed for sale with an asking price of $525,000. This property was built in 2022 and has 4 bedrooms and 3 full baths with 3518 sq. ft. Motsinger Road is located in the Park Place subdivision. Search Park Place real estate on deving.lakenormanrealty.com today.