
BEDS2
BATHS2 full 1 partial
SQUARE FEET1,204
MLS#4397021
STATUSActive
PROPERTY TYPEResidential - Townhouse
SUBDIVISIONCherry
Property Description
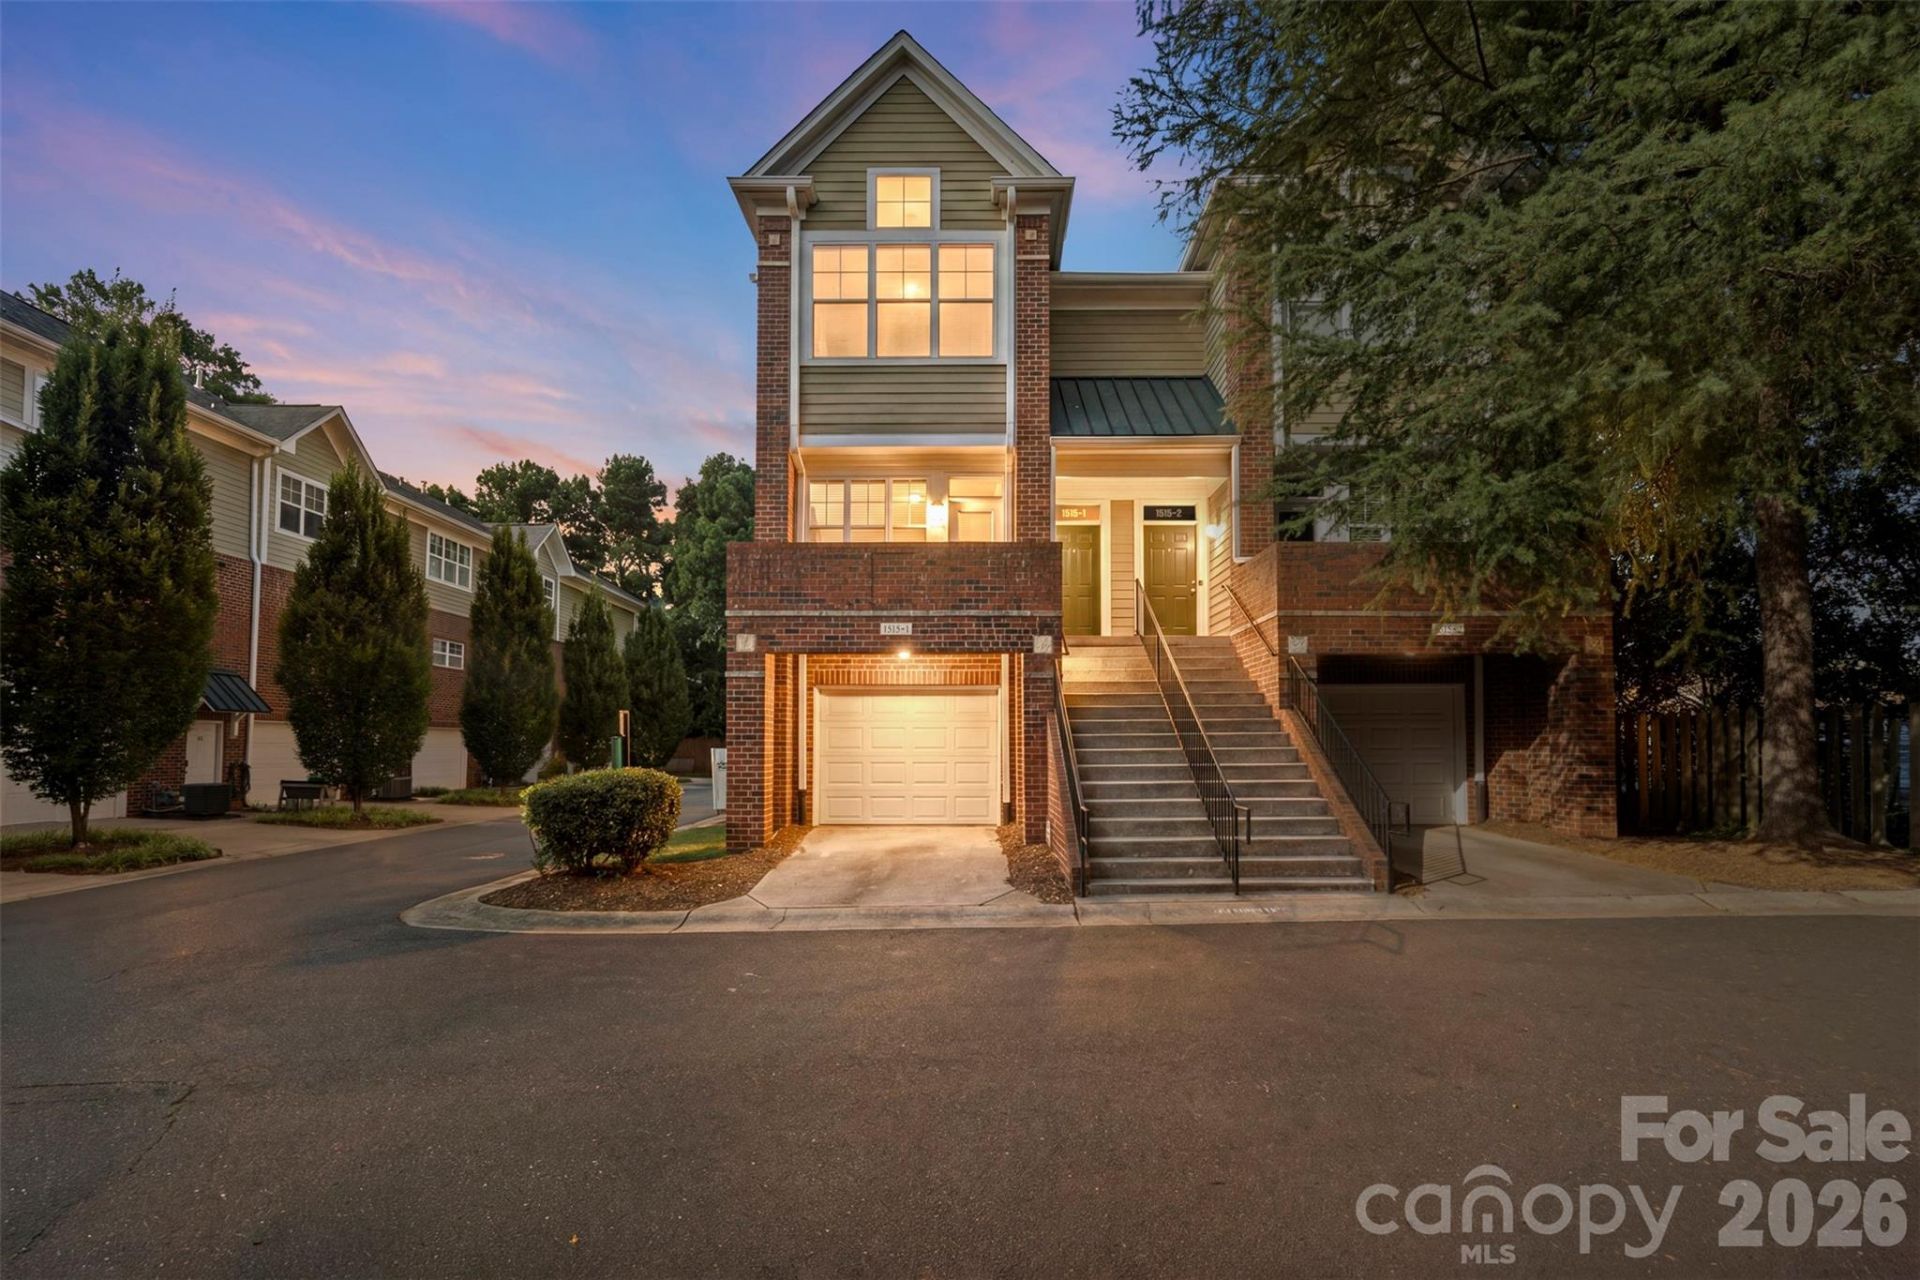
Crown View 3 story townhome in the Cherry/Midtown area of Charlotte, just minutes to uptown and walkable to Restaurants, the greenway, the Metropolitan, Trader Joes & Novant Hospital. This brick & hardboard siding townhome has large two car tandem garage and a fully updated main level with hardwood floors, new paint and all new designer kitchen. Both bedrooms on the top floor have their own bathroom and, conveniently, the laundry closet. Great location, great price, move-in-ready condition!
Property Features
Property Type: Residential - Townhouse
Garage: 2 car attached
Heating: Central, Natural Gas
Lot Size: 0.40 Acres
Stories: 3.0
Year Built: 1999
Amenities
Attic Stairs Pulldown
Breakfast Bar
Cable Prewire
Garden Tub
Open Floorplan
Storage
Walk-In Closet(s)
Feature Descriptions
Appliances: Dishwasher, Disposal, Electric Cooktop, Electric Oven, Exhaust Hood, Gas Water Heater, Microwave, Refrigerator with Ice Maker, Washer/Dryer
Days on Site: 21
Exterior: Brick Partial, Fiber Cement
Flooring: Carpet, Tile, Wood
Foundation: Slab
HOA Fee: $337.51/ Monthly
Laundry: Laundry Closet
Lot: Corner Lot
Other Parking: 2 car tandem garage w/ Level 2 EV charger + room for 1 in driveway + on street parking.
Parcel#: 125-113-22
Parking: Electric Vehicle Charging Station(s), Attached Garage
Patio/Porch: Front Porch
Pets Allowed: Conditional
Security: Carbon Monoxide Detector(s), Fire Sprinkler System, Smoke Detector(s)
Sewer: Public Sewer
Utilities: Cable Available, Electricity Connected, Natural Gas
Water: City
Local Schools
High School: Myers Park
Middle School: Sedgefield
Elementary School: Eastover
Listed By / Shown By
Listed By
Agency Name: My Townhome
Agency Contact: RobSwaringen@gmail.com
Shown By
Agent Name: Devin Gracely
Agent Phone: Cell: (704) 914-5652
Agency Title: Lake Norman Realty

Estimate Your Payment
Estimated Payment
$ 2,470.20 per month $2,341.86 Principal & Interest $0.00 Property Tax (data not provided by mls) $128.33 Homeowner's Insurance
1515 Ranlo Avenue, Unit 1 | MLS# 4397021
This townhouse located at 1515 Ranlo Avenue, Unit 1, Charlotte, NC 28204 is currently listed for sale with an asking price of $440,000. This property was built in 1999 and has 2 bedrooms and 2 full and 1 partial baths with 1204 sq. ft. Ranlo Avenue, Unit 1 is located in the Cherry subdivision. Search Cherry real estate on deving.lakenormanrealty.com today.