
BEDS3
BATHS2 full 1 partial
SQUARE FEET1,864
MLS#4440169
STATUSActive
PROPERTY TYPEResidential - Townhouse
SUBDIVISIONBryton Townhomes
Property Description
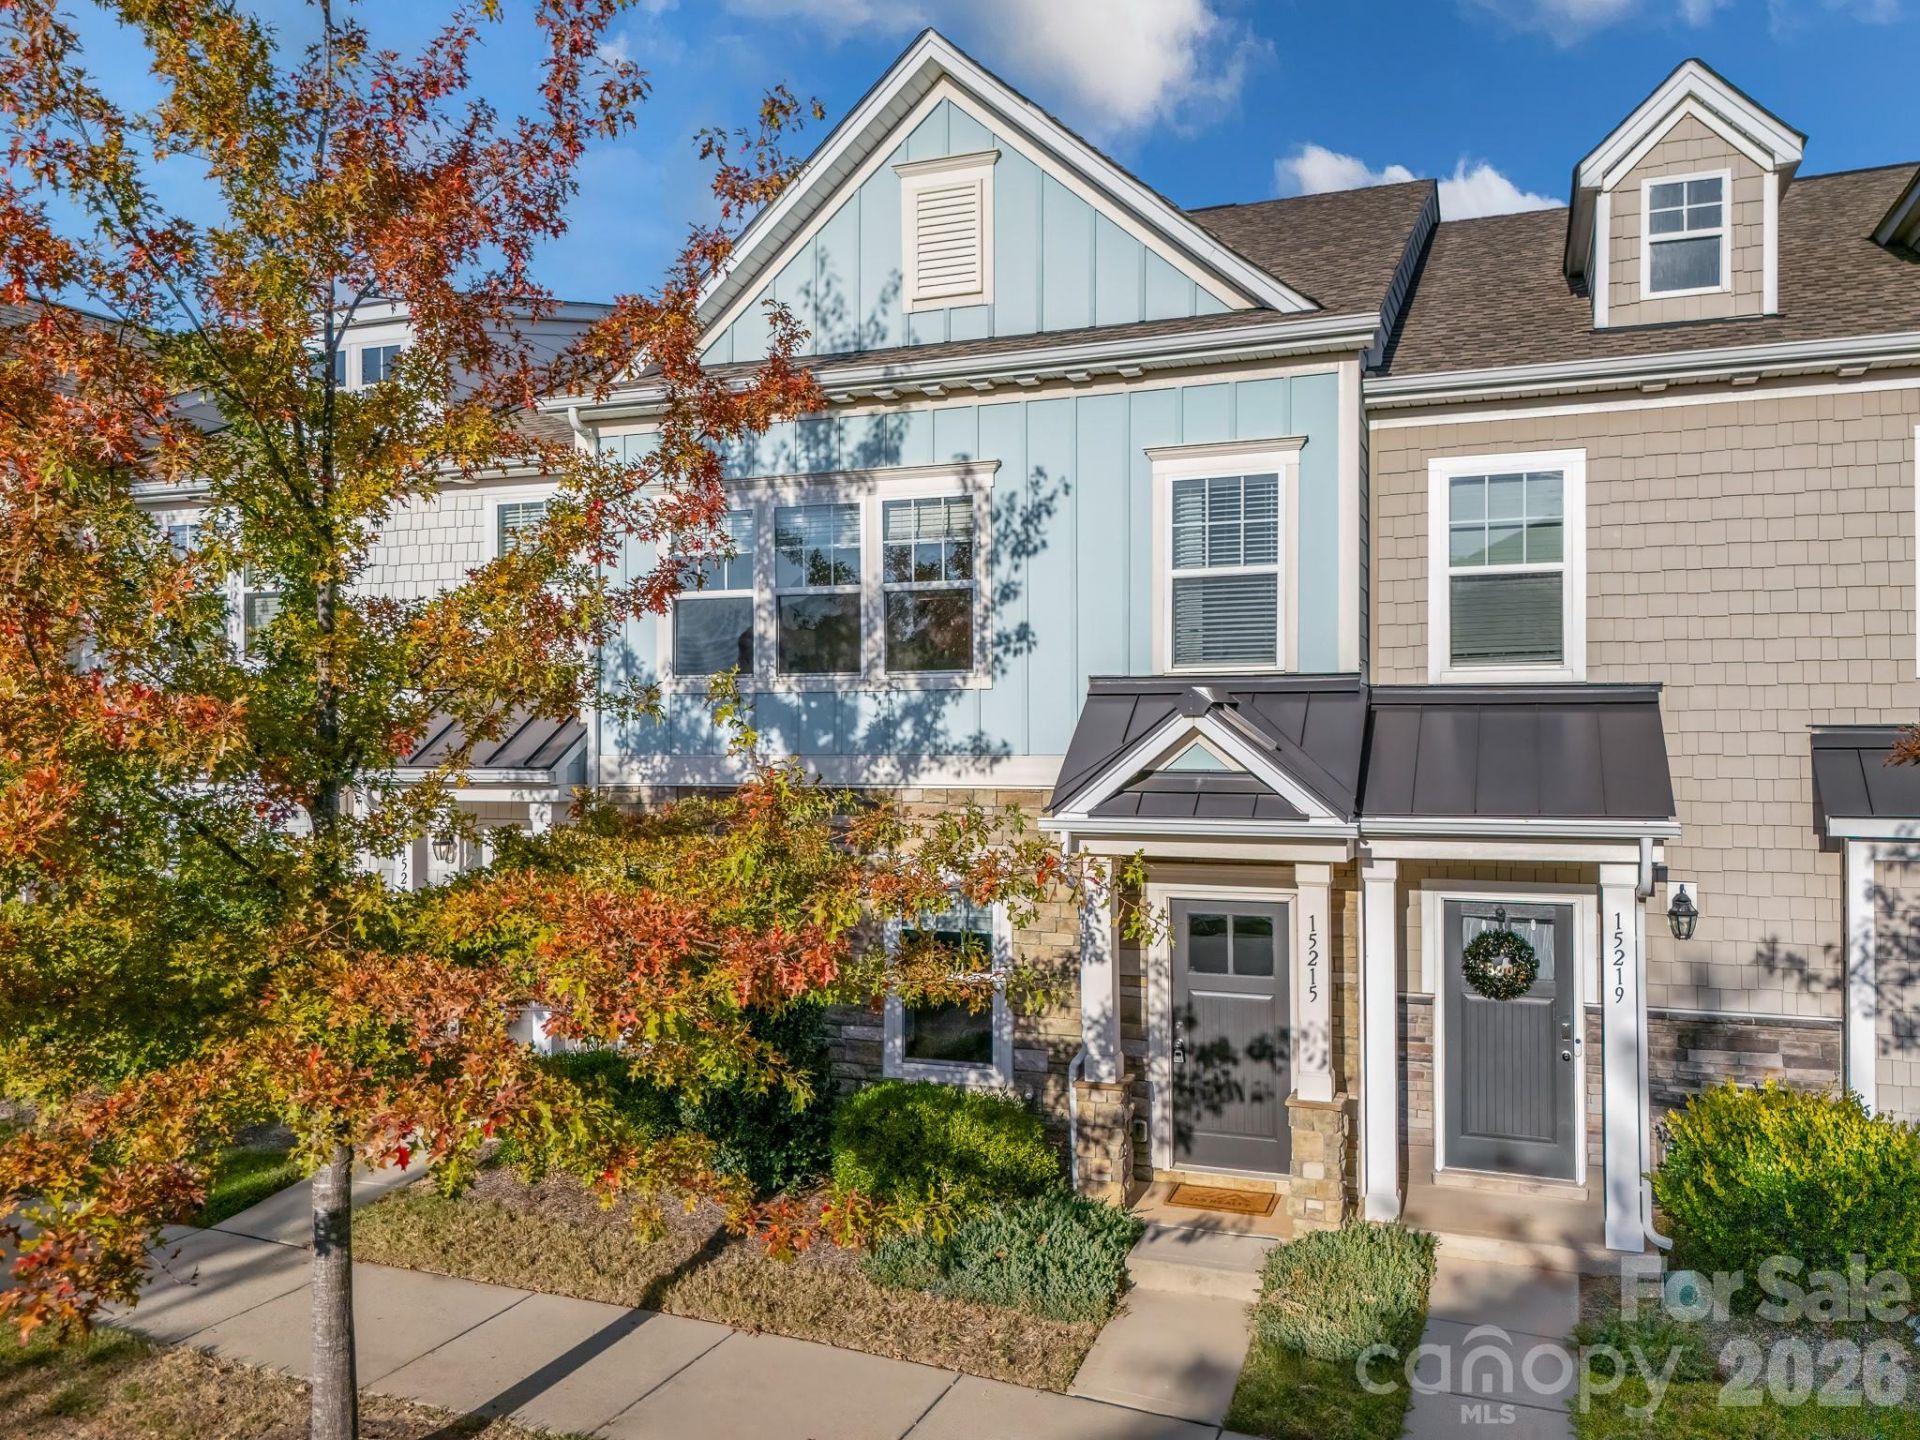
Discover comfortable townhome living and outstanding value in Bryton! This move-in-ready 3-bedroom, 2.5-bath resale offers 1,864 square feet with attractive stone-accented curb appeal and a spacious, open-concept design. The main level welcomes you with a generous Great Room, Dining area and Kitchen featuring granite countertops, upgraded cabinetry, tile backsplash, stainless-steel appliances and an island ideal for gathering. Upstairs, the Primary Suite features a private bath with dual vanity, accompanied by two additional bedrooms, a full bath and conveniently located laundry. Refrigerator, washer, dryer and window blinds convey! Enjoy Bryton's established community amenities, including a pool, cabana, playground and dog park, without waiting for future construction. Walking distance to Bryton Town Center's shopping, dining and grocery options, with convenient access to Birkdale Village, Northlake Mall and I-77. Seller is offering up to $700 in seller-paid closing costs (SPCC) toward a 1-year home warranty for added peace of mind.
Property Features
Property Type: Residential - Townhouse
Garage: 2
Heating: Electric, Heat Pump
Lot Size: 0.05 Acres
Roof Type: Architectural Shingle
Year Built: 2019
Amenities
Open Floorplan
Feature Descriptions
Appliances: Dishwasher, Disposal, Electric Range, Microwave, Refrigerator, Washer/Dryer
Community Features: Dog Park, Outdoor Pool, Picnic Area, Playground
Days on Site: 1
Exterior: Fiber Cement
Flooring: Carpet, Tile, Vinyl
Foundation: Slab
HOA Fee: $204/ Monthly
Laundry: Electric Dryer Hookup, Laundry Room, Upper Level, Washer Hookup
Lot: End Unit
Parcel#: 01911525
Parking: Detached Garage, Garage Faces Rear
Security: Carbon Monoxide Detector(s), Smoke Detector(s)
Sewer: Public Sewer
Water: City
Window Features: Insulated Window(s)
Local Schools
High School: North Mecklenburg
Middle School: J.M. Alexander
Elementary School: Blythe
Listed By / Shown By
Listed By
Agency Name: TLS Realty LLC
Agency Contact: broker@tlsrealtyllc.com
Shown By
Agent Name: Devin Gracely
Agent Phone: Cell: (704) 914-5652
Agency Title: Lake Norman Realty

Estimate Your Payment
Estimated Payment
$ 1,829.63 per month $1,734.58 Principal & Interest $0.00 Property Tax (data not provided by mls) $95.05 Homeowner's Insurance
15215 Meacham Farm Drive | MLS# 4440169
This townhouse located at 15215 Meacham Farm Drive , Huntersville, NC 28078 is currently listed for sale with an asking price of $325,900. This property was built in 2019 and has 3 bedrooms and 2 full and 1 partial baths with 1864 sq. ft. Meacham Farm Drive is located in the Bryton Townhomes subdivision. Search Bryton Townhomes real estate on deving.lakenormanrealty.com today.