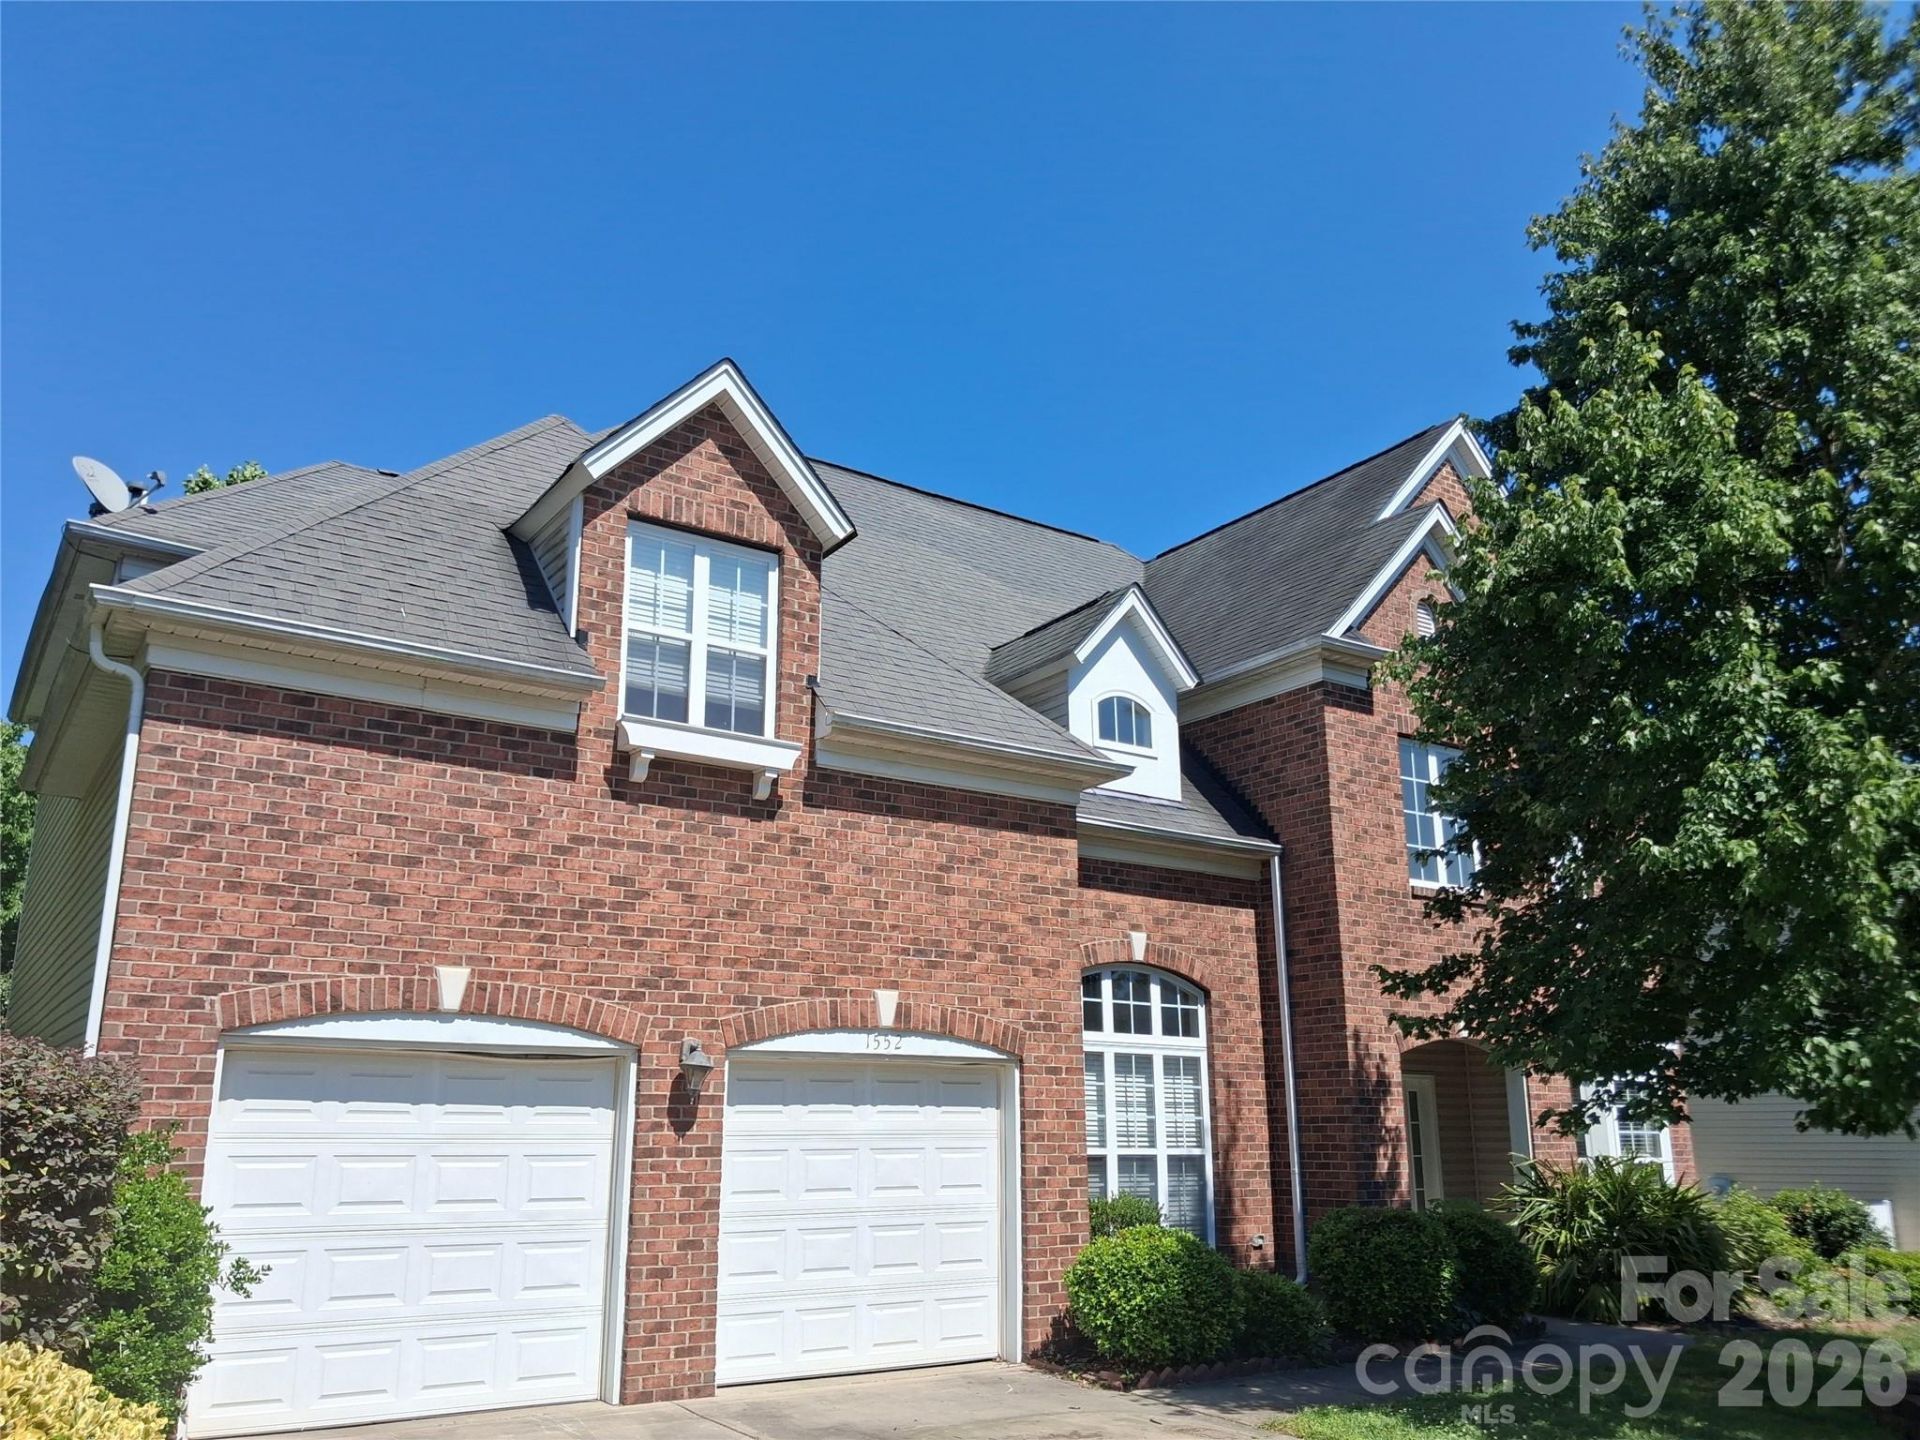

BEDS5
BATHS3 full
SQUARE FEET3,200
MLS#4385655
STATUSActive
PROPERTY TYPEResidential - Single Family
SUBDIVISIONMoss Creek Village
Property Description
This stunning five-bedroom, three-bath home boasts a dramatic two-story foyer and great room, along with an oversized formal dining room accented by moldings, columns, and Bay Window. The fully equipped kitchen features cherry cabinetry, granite countertops, and a nine-foot bar space at the island, Breakfast area with Second Bay Window. The main floor includes a Spacious Bedroom with an Adjacent full bath, while the upper level offers four additional bedrooms. The Primary Bedroom suite is set apart from the other bedrooms and showcases a spacious Third Bay Window and an expansive Bath with Beautiful Tile floors and Corner Garden Tub. Forth Bedroom functions as Bonus Room or Home Office. Enjoy neighborhood amenities with a short walk around the corner to Swimming, Tennis, Pickle Ball, and Clubhouse, Moss Creek, a Beautifully Planned community, is conveniently located minutes to Concord Mills Mall and a variety of Popular Restaurants. Excellent Road Connections to Charlotte using I-485, I-85, and I-77.
Property Features
Property Type: Residential - Single Family
Garage: 2 car attached
Heating: Forced Air, Natural Gas
Home Style: Transitional
Lot Size: 0.19 Acres
Roof Type: Fiberglass
Year Built: 2007
Amenities
Cable Prewire
Garden Tub
Kitchen Island
Feature Descriptions
Appliances: Dishwasher, Disposal, Gas Water Heater, Microwave, Oven, Refrigerator
Community Features: Clubhouse, Outdoor Pool, Pickleball, Playground, Tennis Court(s), Walking Trails
Days on Site: 52
Exterior: Brick Partial, Vinyl
Fireplace: Family Room, Gas Log, Great Room
Flooring: Carpet, Hardwood, Tile
Foundation: Slab
Laundry: Main Level, Washer Hookup
Lot: Level
Lot Dimensions: 70 x 115
Parcel#: 4681284401000
Parking: Driveway, Attached Garage
Patio/Porch: Patio
Security: Smoke Detector(s)
Sewer: Public Sewer
Utilities: Cable Available
Water: City
Window Features: Insulated Window(s), Window Treatments
Local Schools
High School: Unspecified
Middle School: Unspecified
Elementary School: Unspecified
Listed By / Shown By
Listed By
Agency Name: Ware Properties & Commercial Investments
Agency Contact: 704-866-8006
Shown By
Agent Name: Devin Gracely
Agent Phone: Cell: (704) 914-5652
Agency Title: Lake Norman Realty

Estimate Your Payment
Estimated Payment
$ 3,228.10 per month $3,060.39 Principal & Interest $0.00 Property Tax (data not provided by mls) $167.71 Homeowner's Insurance
1552 Fitzgerald Street Nw | MLS# 4385655
This single family home located at 1552 Fitzgerald Street Nw, Concord, NC 28027 is currently listed for sale with an asking price of $575,000. This property was built in 2007 and has 5 bedrooms and 3 full baths with 3200 sq. ft. Fitzgerald Street Nw is located in the Moss Creek Village subdivision. Search Moss Creek Village real estate on deving.lakenormanrealty.com today.