
BEDS3
BATHS1 full
SQUARE FEET1,325
MLS#4404443
STATUSActive
PROPERTY TYPEResidential - Single Family
Property Description
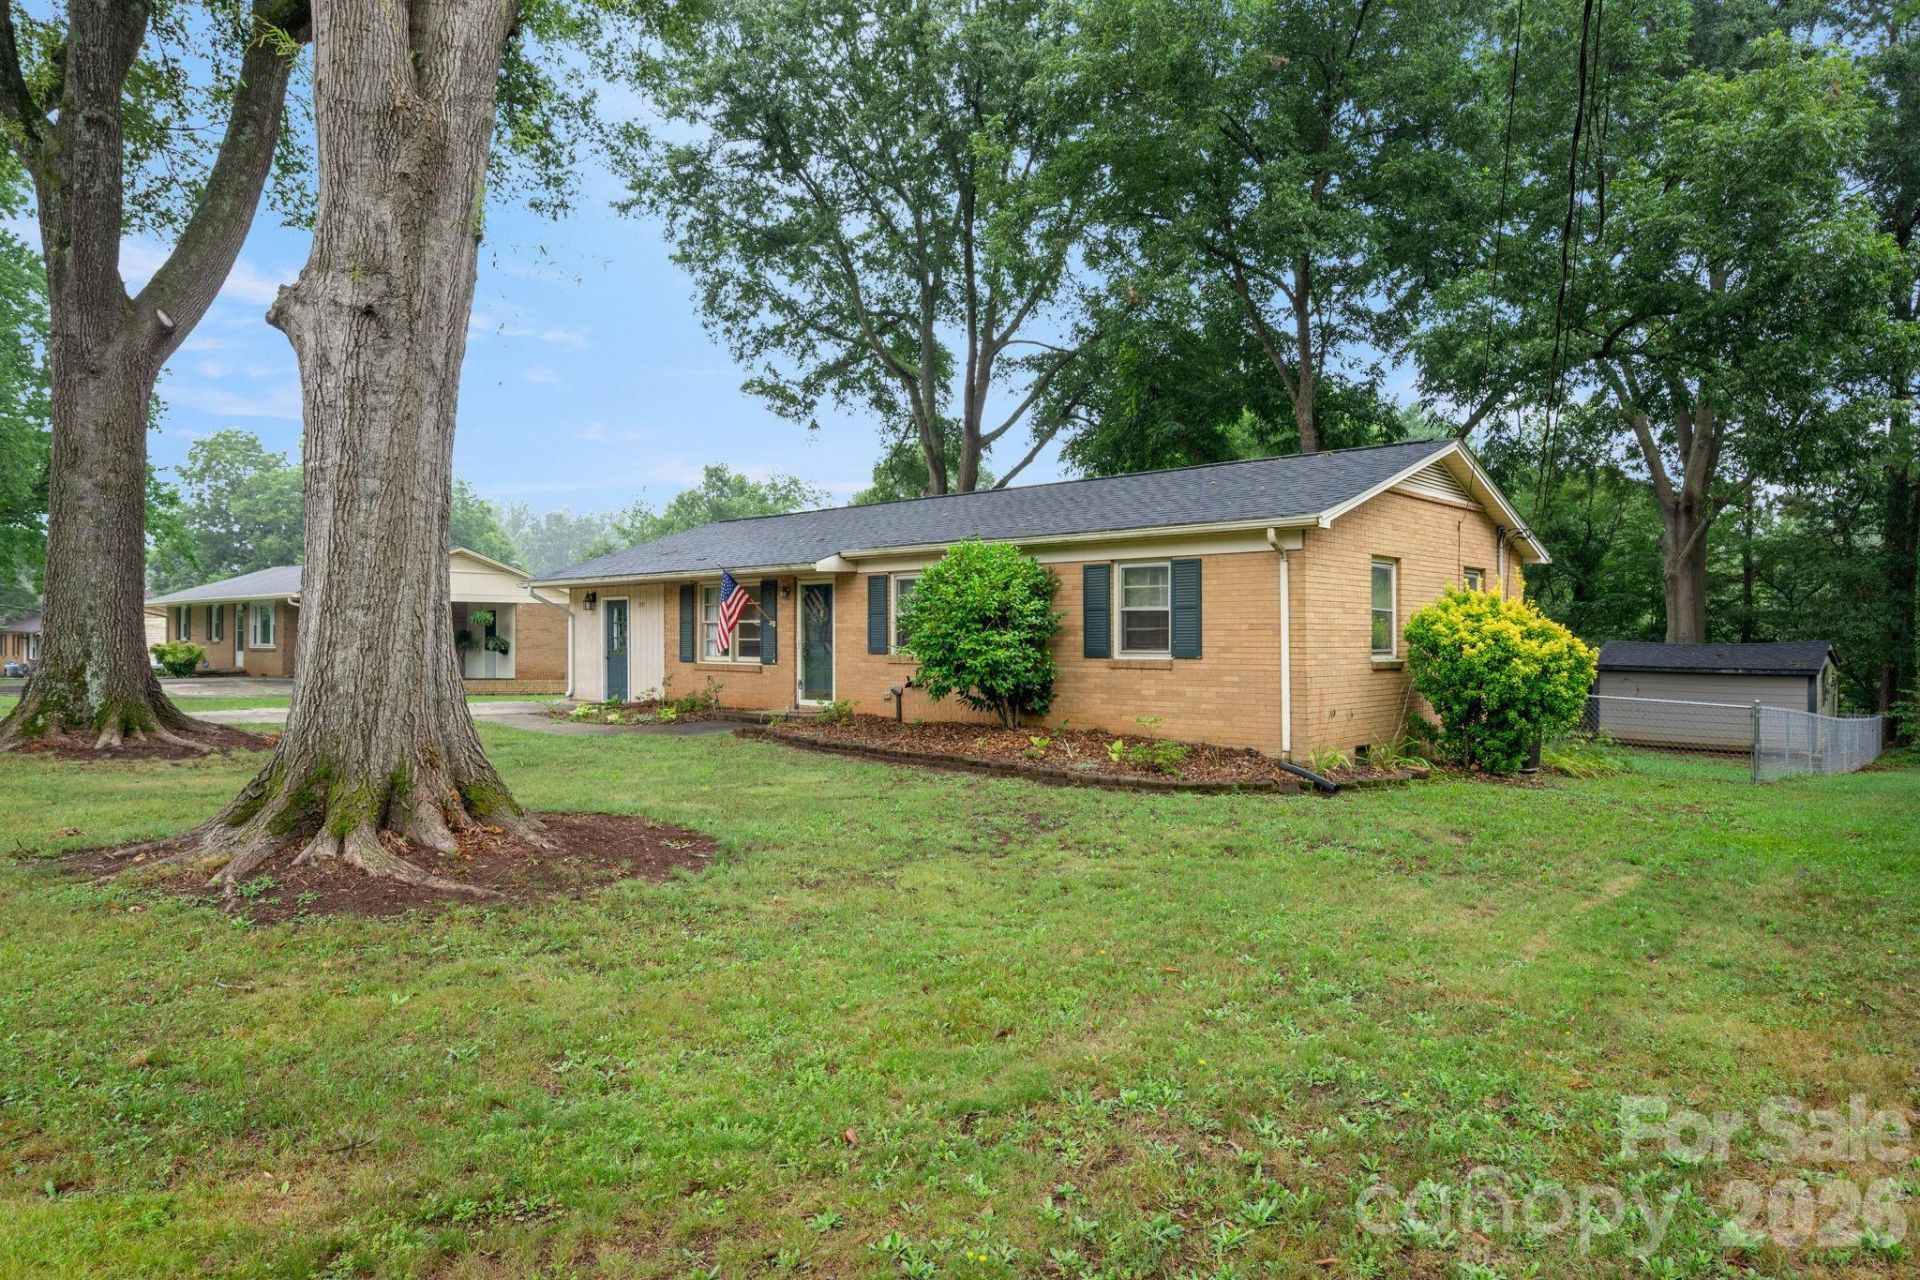
Charming 3-Bedroom Home in an Established NeighborhoodWelcome home to this charming 3-bedroom, 1-bath home nestled in a well-established neighborhood. Featuring hardwood floors in the bedrooms and vinyl wood flooring in the bright and sunny living room. This home offers warmth, character, and timeless appeal. It's just the right size if you like some elbow room but prefer not to have a massive home to clean every weekend.Enjoy a spacious, fully fenced backyard that's perfect for kids, pets, gardening, or entertaining family and friends. The mature neighborhood provides a welcoming atmosphere with established trees and a sense of community.Whether you're a first-time homebuyer, looking to downsize, or searching for an investment opportunity, this home offers comfort, convenience, and plenty of potential. The current owner shared that their utility bills were VERY affordale.The home has a heat pump for central heat and air. There is also a BONUS room that could be used for home schooling, playroom, office or whatever you may need. The wall unit in the bonus room heats and cools.Highlights:3 bedrooms1 full bathroomBonus roomHardwood floorsFully fenced backyardEstablished, desirable neighborhoodGreat opportunity for homeowners or investorsBuyer agents welcome!Schedule your showing today and see all this inviting home has to offer!
Property Features
Property Type: Residential - Single Family
Fenced: Yes
Heating: Central, Heat Pump
Home Style: Ranch
Lot Size: 0.42 Acres
Roof Type: Architectural Shingle
Stories: 1.0
Year Built: 1964
Amenities
Attic Stairs Pulldown
Fire Pit
Feature Descriptions
Appliances: Dishwasher, Electric Range, Electric Water Heater, Refrigerator
Exterior: Brick Partial
Flooring: Laminate, Linoleum, Wood
Foundation: Crawl Space
Laundry: Electric Dryer Hookup, Inside, Laundry Room, Main Level, Washer Hookup
Lot: Level, Wooded
Lot Dimensions: 108 ft x 177 ft
Other Structures: Shed(s)
Parcel#: 29458
Parking: Driveway
Patio/Porch: Deck
Security: Smoke Detector(s)
Sewer: Septic Installed
Utilities: Cable Available, Electricity Connected
Water: County Water
Local Schools
High School: Burns
Middle School: Burns Middle
Elementary School: Washington
Listed By / Shown By
Listed By
Agency Name: Coldwell Banker Mountain View
Agency Contact: lindamdford@gmail.com
Shown By
Agent Name: Devin Gracely
Agent Phone: Cell: (704) 914-5652
Agency Title: Lake Norman Realty

Estimate Your Payment
Estimated Payment
$ 1,080.71 per month $1,024.57 Principal & Interest $0.00 Property Tax (data not provided by mls) $56.15 Homeowner's Insurance
1557 Branchville Road | MLS# 4404443
This single family home located at 1557 Branchville Road, Shelby, NC 28150 is currently listed for sale with an asking price of $192,500. This property was built in 1964 and has 3 bedrooms and 1 full baths with 1325 sq. ft. Search Shelby real estate on deving.lakenormanrealty.com today.